How Long a Kitchen Remodel Takes
Kitchen Remodeling: A Complete Guide
Somewhere between signing the contract and washing dishes in your own sink again, every kitchen remodel feels like it has stalled. Almost always, nothing is wrong — the schedule has a shape, and knowing it ahead of time is the difference between a normal week and a worried phone call.
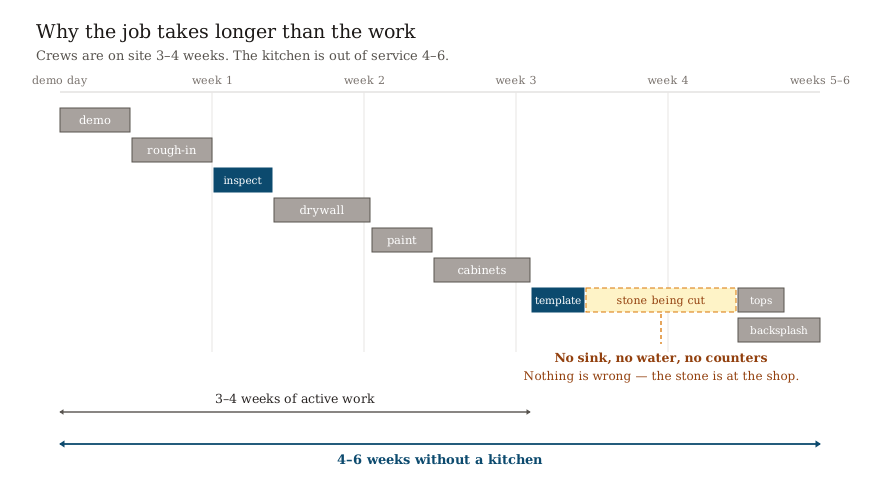
Both numbers matter. The first is how long crews are working in your house. The second is how long you're living without a kitchen, and it's the one to plan around.
Getting to demolition day is the part that varies most, and cabinets drive it. Stock cabinets can arrive in days; custom can take months. Add a permit when the work needs one, and the front end stretches further. Two weeks from signing to demolition is realistic when the cabinets are quick and no permit is needed. A custom cabinet order can push the same kitchen out by months before anyone picks up a hammer.
That's why an Angi survey found 52% of renovations run longer than planned — the overruns almost always come from the parts of the schedule that happen before demolition, not from the construction itself.
Before anyone shows up
The weeks before demolition are where the schedule is really decided.
Design and selections take anywhere from a couple of weeks to a few months, depending on how quickly decisions get made. This is the phase you control completely, and it's the one that most often stretches. Lock every finish before anything is ordered. A cabinet color changed after the order goes in doesn't cost a week — it restarts the entire cabinet lead time.
Cabinets get ordered next, and they set the pace for everything downstream. Stock cabinets arrive in one to three weeks. Semi-custom, which is what most kitchens use, runs four to ten. Custom can take two to five months. Appliances need to be selected in this window too, even though they're installed at the very end, because cabinet openings are built to their exact dimensions.
The permit runs in parallel, not after. In Phoenix, the city publishes its plan review turnaround monthly — minor remodels have recently averaged around 24 days against a 20-day goal, major ones 37 days against a 30-day goal. Some kitchen work qualifies for an over-the-counter permit instead, skipping the queue entirely, and the city's remodel page explains how that's determined. Elsewhere in the Valley it varies more than people expect: Scottsdale's small-scope review for remodels under 500 square feet targets six business days total, and Chandler offers walk-in plan review weekday afternoons.
No one should demolish your kitchen until the permit is issued and the cabinets are either delivered or a few days out. Starting earlier doesn't finish the job any sooner. It just adds weeks to the stretch where you're living without a kitchen. Ask any contractor before you sign: when will demolition start relative to my cabinet delivery?
The on-site sequence
Once demolition starts, the order of work is close to universal, because each trade physically depends on the one before it.
Home Depot photographs the whole sequence in order — fifteen images running from demolition through framing, plumbing, drywall, flooring, cabinets, counters and backsplash. Worth a scroll before reading the detail below, because seeing the stages in sequence makes the order make sense.
Demolition (what it looks like) takes one to three days for a cosmetic job, three to five for a full one, and up to two weeks if walls are coming out.
Rough-in follows — plumbing, electrical, and any HVAC work, typically three to seven days. This is the stage where the walls are open and you can see everything; Family Handyman photographs the electrical version step by step, boxes and cable on bare studs. The trades go in a fixed order for a physical reason. Ductwork is the largest and least flexible thing in a wall cavity, so it goes first. Drain lines need gravity slope, so they're next. Electrical wire bends around whatever is already there, so it goes last. Reversing that guarantees somebody redoes their work.
Rough-in inspection is the hardest gate in the project. Nothing gets covered until it passes, because code requires inspection before anything is hidden behind drywall. Phoenix publishes exactly what inspectors check at each stage — at pre-drywall that means rough plumbing, mechanical, electrical, windows, and waterproofing. A failed inspection costs the repair time plus another scheduling cycle, usually two to four days. Scheduling itself is next-business-day in most Valley cities if you make the cutoff. Several cities run compressed weeks, which quietly costs a day.
Drywall (hanging it, in photos) takes four to seven days and can't be rushed, since taping and mudding need drying time between coats. Paint follows, mostly before cabinets go in, because spraying walls is faster with the room empty.
Cabinet installation runs three to five days and demands flat, plumb walls and a level floor. JLC's walk-through of a real cabinet install shows the details that go wrong — corner clearances, drawer conflicts, hood chases — which is a useful read if you want to know what your installer is actually solving.
Countertop templating happens only after cabinets are fully set and leveled, with the sink and appliances physically on site. This isn't a scheduling preference. The template is a physical record of where the cabinets actually landed, and walls are never as straight as the drawings. Cambria photographs the measuring and install process, and Stone World shows the physical strip templates some fabricators still use. IKEA's template-ready checklist states the conditions plainly: every base cabinet permanently installed, leveled, and secured before anyone measures.
Then you wait. Fabrication commonly runs a week or two, though a shop with open capacity can turn it faster. The kitchen sits with cabinets installed and no counters, no sink, and no water. This is the gap between the active-work number and the demolition-to-done number, and it surprises nearly everyone. Nothing has gone wrong — the stone is being cut.
Backsplash (going up) goes in after counters, since the tile terminates on the countertop surface. Trim-out — faucet, disposal, outlets, switches, under-cabinet lights — takes two to three days. Appliances go in last, once counters, power, water, and gas are all live. Final inspection follows, then the punch list, which people consistently rate as the most frustrating stretch of the whole job.
Where flooring goes
Flooring lands either before or after cabinets, and the right answer depends on the material.
Hardwood usually goes first. That keeps cabinet and counter heights correct and avoids sanding around finished cabinetry. Floating floors — click-lock vinyl plank and floating engineered wood — go in after cabinets. They need room to expand and contract, and cabinets loaded with stone countertops pin them in place and cause buckling. Tile works either way.
The argument most installers lead with is the dishwasher. Floor after the cabinets, and the dishwasher sits in a well. Add a thicker floor later and it can't come out without damage. That reasoning favors flooring first in most modern kitchens.
Which material to choose in the first place is a separate question — the flooring guide covers what holds up in a kitchen.
What actually causes delays
When a schedule does slip, the causes are predictable.
Change orders top the list. Most come from what's found once the walls are open: aluminum-era wiring, a corroded drain line, a wall that turns out to be load-bearing, water damage nobody knew about. Consumer Reports found change orders inflate budgets by about 10 percent on average and suggests padding both time and money estimates by 20 percent.
After that it's material damage in transit. On a semi-custom cabinet line that means another three to six weeks for a replacement door, and it can hold the countertop template hostage. Then sub-contractor scheduling: a two-day slip in drywall pushes the tile setter to his next opening a week out. Appliances are no longer the problem they were — most mainstream brands now deliver in a day or two, though Sub-Zero, Wolf, and true custom lines still run months.
Living through it
The sink is the real deadline, not the stove. Plan on four to six weeks without one, counting the fabrication gap in the middle.
A workable temporary kitchen goes somewhere with a water source — a laundry room is the usual Phoenix answer — with the refrigerator relocated, a microwave and a hot plate, and paper plates, since dishwashing without a sink is the burden people underestimate. HGTV's setup guide suggests having the contractor move salvaged base cabinets into that space with plywood on top for counter surface, which costs nothing and helps a lot. When the laundry room is too tight, a second station in the garage or on a covered patio near a hose bib handles the overflow — washing up outside beats carrying dishes through the house.
Summer adds one more consideration. If the work cuts a new exterior opening, most often a range hood vent through the roof or wall, that opening can't sit open overnight during monsoon season. Storms arrive fast between mid-June and September, and blowing dust and rain will find any gap.
Dust travels much farther than anyone expects. Real containment means sealed plastic barriers with zippered doors, floor protection along traffic paths, the HVAC shut down during dusty work with registers blocked, and negative air pressure so air flows into the work zone rather than out of it. JLC's jobsite protection guide is a full photo essay on what real containment looks like — framed dust walls, zipper doors, furnace filters taped in for pressure relief, and negative air machines. ZipWall also has a gallery of barriers installed in occupied homes, including magnetic doors that let you walk past a sealed work zone. Worth seeing before you agree to a plan that's just a sheet of plastic and some tape. The usual advice to open the windows doesn't work here in summer, which makes proper containment matter more.
Houses built before 1978 come with a federal requirement, not a suggestion. EPA's lead renovation rule says any contractor paid to disturb paint in those homes must be firm-certified and must follow contained work practices. That covers the general contractor, the painter, the plumber, and the electrician alike — an uncertified firm can't legally perform the work or even advertise it. It applies across central Phoenix, Arcadia, Encanto, and older Tempe and Glendale stock. EPA's lead-safe renovation page photographs what compliant work actually looks like — plastic sheeting going up, disposable coveralls, HEPA vacuuming, sealed waste bags — which is a useful benchmark for judging whether a crew is doing it properly. Ask for the certification before work starts; the sanding and demolition that create lead dust happen in the first week.
Summer, and the 5 a.m. question
Arizona law changed in May 2025. Between May 1 and October 15, permitted construction is protected from 5 a.m. to 7 p.m. on weekdays and 7 a.m. to 7 p.m. Saturdays, with concrete pours allowed an hour earlier. Cities and counties can't enforce noise ordinances against it. Phoenix states the hours on its own construction noise page, and the full bill text is public.
An early start gets crews six or seven productive hours before the worst heat, which genuinely helps a summer schedule. Two things to know, though. The law protects permitted work only. And it overrides cities and counties — not HOAs. In most Valley subdivisions the neighborhood rules still govern start times, so that's the document to check, not the state law.
Monsoon season, roughly mid-June through September, matters less than people fear but isn't nothing. Dust storms bring 40 to 60 mph gusts. The National Weather Service's account of the August 2025 haboob has photographs of the wall of dust crossing the Valley, which explains the concern better than a wind speed does. Debris and dumpsters need securing ahead of a storm, and outages occasionally cost a crew half a day.
Next in the guide: Choosing a Kitchen Layout.
Related: Where the Money Goes · Kitchen Cabinets · Kitchen Countertops · How to Hire a Contractor
Common questions
- How long does a kitchen remodel take?
Three to four weeks of active work, and four to six weeks from demolition to a finished kitchen — the difference is the time the stone shop needs to fabricate your countertops. Getting to demolition day depends mostly on cabinet lead time, which runs from a few days for stock to a few months for custom.
- How long am I without a kitchen?
Four to six weeks, from demolition through appliance hookup. Crews are actively working for three to four of those weeks; the rest is countertop fabrication.
- Why does the middle of the project stall?
Countertop fabrication. Templating can't happen until cabinets are installed and level, and the stone shop needs about a week after that. The kitchen looks nearly finished and has no sink. It's normal, not a delay.
- How long do permits take in Phoenix?
About 24 days recently for a minor residential remodel, against the city's 20-day goal. Phoenix publishes updated figures monthly, and some kitchen work qualifies for an over-the-counter permit that skips the review queue entirely.
- Can crews really start at 5 a.m. in summer?
Yes, for permitted work between May 1 and October 15 under Arizona law. Your HOA can still restrict it, though — the state law preempts cities and counties, not CC&Rs.
- When does demolition start?
Once the permit is issued and the cabinets are delivered or a few days out. That can be about two weeks after signing with stock cabinets and no permit required, or months later with a custom cabinet order.
- What's the most common cause of delay?
Late decisions. A selection changed after ordering restarts a lead time that was already the longest part of the schedule.