Kitchen Flooring
Kitchen Remodeling: A Complete Guide
Flooring looks like a style decision from the showroom aisle, but the choices that come back to bite people are the quiet ones — what goes in first, what the ratings on the box actually certify, and what desert sun and bone-dry air do to materials that behave themselves everywhere else. Phoenix rules out surprisingly little; it just insists you choose with your eyes open.
Under the cabinets, or around them
This is the first flooring decision and the one most likely to cause a problem years later. The honest answer: it depends on the flooring.
For a click-lock floating floor there's no debate. Manufacturers are explicit. Armstrong's rigid-core instructions say base cabinets shall not be installed on top of the planks, and require a quarter inch of clearance from every wall, cabinet and pipe. Mohawk's are equally direct: permanent cabinets, vanities and islands go first, then the flooring goes around them with an expansion gap. A floating floor moves with temperature and humidity, and a run of loaded base cabinets pinches it in place. That's how you get planks peaking and locking joints failing.
For tile, glue-down vinyl and nail-down wood, the trade is genuinely split. Both positions have real arguments.
Flooring first buys you a continuous floor, and the case for it is mostly about the dishwasher. Cabinets get set to a 36-inch finished counter height measured from the finished floor, and a dishwasher slides into an opening whose height was set the same way. Build the floor around the cabinets and the dishwasher sits in a well — installers report shimming replacement machines up two and a half inches to make them fit. It also means a leak shows up on the floor instead of wicking invisibly into cabinet boxes and framing, and an out-of-level floor gets covered without quarter round.
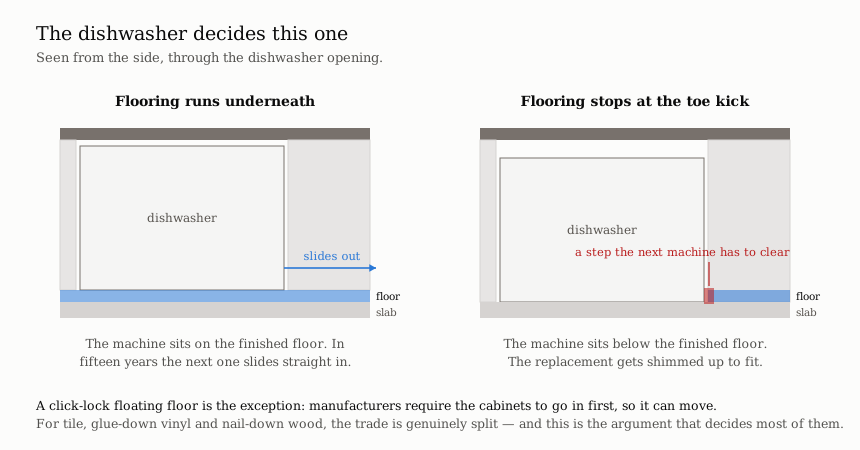
Cabinets first saves the material under the boxes, keeps a new floor from getting scratched while heavy cabinets and a range get dragged into place, and lets the toe kick be scribed clean. It also matters that floors usually get replaced before cabinets do, and a floor that stops at the toe kick can be pulled without touching the cabinetry.
There's a middle path some builders use: set the cabinet bases on blocking raised to finished-floor height, run the tile underneath, and hide the transition behind the toe kick board.
Professionals split roughly evenly on this, and the deciding factors are which you expect to replace first and how the appliances sit. It's worth asking your contractor which way they build and why, rather than discovering the answer when the dishwasher fails.
Tile
Tile is the dominant kitchen floor in Phoenix for a structural reason. Over wood framing, ceramic tile requires a very stiff floor, and natural stone requires one twice as stiff — the Natural Stone Institute prohibits stone tile over single-layer wood floors entirely. A concrete slab removes that problem completely. What's left are flatness, moisture, and the cracks already in the concrete.
Porcelain versus ceramic has an actual definition behind it: porcelain is simply tile that absorbs 0.5 percent water or less. Not a quality tier — an absorption threshold. The claim gets made loosely enough that the industry runs a certification program to police it, which tells you something.
The wear rating is less useful than it looks. The number retailers call a PEI rating is really a visible-wear classification from a lab test. The body that administers the standard says openly that the test may not predict real-life wear — especially on dark tiles, whose high-performing glazes get under-rated by an aggressive abrasive. Manufacturers generally point kitchens at Class 3 or 4. Worth knowing: the rating measures the glaze and says nothing about the tile body, and it doesn't apply at all to through-body porcelain, which has no glaze to wear off.
Slip resistance has a number and a caveat, and the caveat matters more. A kitchen floor should test at a wet slip rating (called DCOF) of 0.42 or higher. But the tile industry's own language is blunt: the number does not predict whether a person will slip. Shoe soles, spills, stride speed and how the floor is maintained all sit outside it.
Large tile has a flatness requirement your slab probably doesn't meet. For any tile with an edge 15 inches or longer, the standard caps floor variation at 1/8 inch in 10 feet and 1/16 inch in 2 feet. Most Valley tract slabs from the 1990s and 2000s were not poured to that. Hitting it means self-leveling underlayment or a mortar-bed correction. That's a real line item, and it gets discovered after the tile is chosen, not before.
Grout joints have minimums, and "no grout lines" isn't achievable. The joint has to be at least three times the tile's actual size variation, and never under 1/16 inch. For tile over 15 inches, rectified tile needs 1/8 inch on average and non-rectified needs 3/16. Credit-card joints on a non-rectified tile are outside the standard, whatever the picture on Pinterest shows.
Movement joints are not optional here. The industry guidance caps their spacing at 25 feet in each direction, requires a quarter inch where tile meets anything that restrains it, and requires any joint in the concrete below to be carried straight up through the tile. The governing idea: tile doesn't fail because it moves, it fails because movement is restrained. In a region built on expansive soil, that sentence explains most cracked tile floors.
Luxury vinyl plank
LVP has taken over the value end of the market, and in Phoenix it comes with a specific vulnerability.
Wear layer is the spec that matters, and it's measured in mils — thousandths of an inch, not millimeters, which is the single most common misreading. Twenty mil is the commercial threshold. Residential product commonly ships at 6, 8 or 12 mil, and 6 mil is described as suitable only for light traffic — which a kitchen is not.
Sun is the Phoenix problem, and the manufacturer says so. Mohawk's own installation instructions state that long-term exposure to direct sunlight can cause its rigid-core flooring to discolor, fade or buckle, and instruct that it be protected with window treatments or UV tinting. That's not a caveat buried in a warranty; it's an installation requirement. In a room with unshaded south or west glass, it's the difference between a floor that lasts and one that doesn't.
Heat is the other one. Mohawk caps occupied conditions at 100°F. Armstrong requires 65 to 85°F for 48 hours before, during and after installation. An unconditioned Phoenix house in July is outside both, which makes scheduling a summer vinyl install in a vacant house a real constraint rather than a formality.
"Waterproof" is a marketing word. No standards body — not ASTM, not the flooring associations — defines it. What's waterproof is the plank, not the installation, and the warranty language proves it: Mohawk's WetProtect excludes flooding, plumbing accidents, leaking appliances and water beneath the flooring, and Shaw's COREtec excludes standing water from leaking plumbing. A waterproof floor handles the spill you wipe up. It does not handle the dishwasher supply line that lets go while you're at work.
Wood
Wood is the material most homeowners want and the one Phoenix punishes hardest, and it's worth understanding why before ruling it in or out.
Engineered, not solid, over a slab. The National Wood Flooring Association approves engineered wood on, above or below grade over concrete. Solid strip is not recommended below grade. Over a slab it needs either a glue-down approval the manufacturer may not give, or a plywood sleeper system that eats an inch or more of height and creates appliance and transition problems.
Wood is the most moisture-sensitive floor you can put on a slab, by a wide margin. NWFA's threshold for direct glue-down is 3 pounds per 1,000 square feet per 24 hours on the calcium chloride test, or 75 percent relative humidity on an in-slab probe. Between 3 and 7 pounds you need a vapor retarder; above 7 pounds wood may simply not be acceptable. Compare that to rigid-core vinyl, where manufacturers accept 5 to 8 pounds. The NWFA guidelines are worth reading if wood is on your list.
The humidity math is the part that decides it here. NWFA puts optimal conditions at 30 to 50 percent relative humidity, and the Sonoran desert sits below that floor for much of the year. Their own figure: a 5-inch red oak plank moves about 0.088 inch across a 30-point humidity swing. Across ten boards that's nearly nine tenths of an inch, and across a 10-foot-wide room, more than two inches — enough, in NWFA's words, to cause severe gapping. Winter gaps in a Phoenix wood floor are predictable physics, not a defect, and the fix is stable indoor humidity year-round rather than a callback.
None of that rules wood out. It means engineered construction, a verified slab moisture test, an honest conversation about seasonal movement, and ideally humidity control — rather than treating it as a floor you simply install.
The rest, briefly
Laminate is certified in North America under a standard that tests 14 performance areas. The AC1-through-AC6 wear ratings you see in stores come from a European standard — the North American certification body doesn't use them and says so plainly. Laminate is a floating floor with a wood-fiber core, so everything above about cabinet sequencing applies, and swollen joints are the failure mode.
Sheet vinyl has one genuine advantage nothing else here can match: few or no seams across a typical kitchen.
Polished or stained concrete deserves a look in a slab house. The floor is already there, it adds no height, it creates no transitions, and there's no covering to fail. The tradeoffs are that it's hard underfoot and that an existing tract slab is full of trowel marks, plumbing patches and control joints that polishing reveals rather than hides.
The slab underneath
Moisture testing is the step that gets skipped, and it's cheap relative to a floor replacement. The two methods measure different things. Calcium chloride sits under a sealed dome for 60 to 72 hours and measures what comes off the surface. An in-slab humidity probe reads conditions inside the concrete at 40 percent of its depth. The probe gives the more complete picture; the dome test is surface-only and isn't valid on lightweight concrete at all.
A 25-year-old Phoenix slab in a desert climate usually isn't a moisture problem. A slab poured last month, one with a failed or missing vapor barrier under it, or one with a slow supply leak absolutely is — and every manufacturer's warranty is conditioned on the test.
Self-leveling underlayment is what fixes a slab that isn't flat enough. Two things about it are worth knowing: primer is mandatory rather than optional, and it is not a moisture barrier — if the slab needs mitigation, that membrane goes down first, underneath the leveler.
Post-tensioned slabs rule out a whole category of details. Common in Valley construction from the late 1980s onward, they carry steel cables under tension, and striking one releases that energy violently. That means no tack strips, no mechanically fastened transition strips, no anchored thresholds, and no drilling into the slab without locating cables first. Adhesive-set transitions are the workaround, and the pillar article covers what a post-tension slab means for the rest of the job.
Related: Kitchen Remodeling Guide · Kitchen Cabinets · Kitchen Countertops · Where the Money Goes · The Kitchen Remodel Timeline
Common questions
- Should flooring go under the kitchen cabinets?
For a click-lock floating floor, no — manufacturers require cabinets first, because a floating floor has to be able to move. For tile, glue-down vinyl and nail-down wood the trade is split, and the strongest argument for running it underneath is that a future dishwasher will slide out and back in.
- What tile rating do I need for a kitchen floor?
Manufacturers generally point kitchens at abrasion Class 3 or 4, and a wet DCOF of 0.42 or higher for slip. Both numbers come with caveats from the standards bodies themselves.
- How thick should the wear layer be on kitchen LVP?
Twenty mil is the commercial threshold and the defensible kitchen spec. Twelve mil is the common residential grade. Six mil is rated for light traffic only.
- Can I put hardwood in a Phoenix kitchen?
Engineered wood over a moisture-tested slab, yes. Expect seasonal gapping unless you control indoor humidity — NWFA's own figures put movement across a 10-foot room at more than two inches over a 30-point humidity swing.
- Is waterproof vinyl flooring really waterproof?
The plank is. The floor isn't. Every major warranty excludes flooding, appliance leaks and water that gets underneath the flooring.
- Do I need to test my slab for moisture?
If anything is being glued down or if wood is involved, yes — and manufacturer warranties are conditioned on it. An old, dry Phoenix slab usually passes; a new one, or one with a leak, may not.