Your Kitchen Decision Checklist
Kitchen Remodeling: A Complete Guide
By now the guide has handed you a few dozen decisions, and somewhere in the middle of them comes the reasonable question: which ones actually have to be made now? This page is the answer — every choice a kitchen asks of you, grouped not by topic but by the moment after which changing your mind starts costing money.
Most checklists are organized by category, which is comfortable to read and useless in practice. A kitchen doesn't ask for your decisions in categories. It asks for them in an order set by what has to be manufactured, what has to be inspected, and what gets buried behind something else.
What follows is grouped by lock point. Each section is the set of decisions that has to be settled before that milestone, and the reason it can't wait.
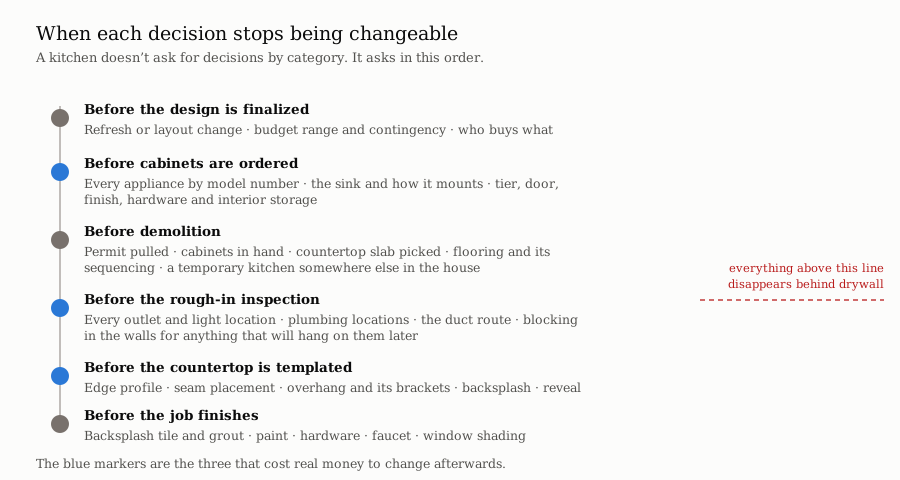
Before design is finalized
Refresh or layout change. Keeping the sink and stove where they are, versus moving them. This one decision sets your budget range, your timeline, and whether you need a permit — which is why a contractor asks it first. Where the money goes covers what each costs.
- Are you keeping the existing footprint?
- Is a wall coming out? Does it carry load?
- Is the sink or cooktop moving? On a slab, that means cutting concrete.
- Is an island going in, and does the room actually have the width? Islands has the arithmetic.
Money.
- The overall range you're working in.
- The contingency you're setting aside — 10 to 20 percent, leaning higher for a house built before 1980.
- Whether you're financing, and how.
Who does what.
- Designer, or the contractor's own design.
- Whether you're buying materials or the contractor is.
- Who orders the appliances, and when.
Before cabinets are ordered
This is the big one. Cabinets get built to appliance dimensions and to the room as designed, and once they're in production, changing your mind means re-ordering a cabinet.
Every appliance, by model number. Not brand, not category — the actual model. Cutout dimensions vary within a brand, and a "30-inch" wall oven has a 28½-inch cutout.
- Refrigerator: standard depth, counter-depth, or panel-ready. Panel-ready sets a weight limit the cabinet shop has to build to.
- Range or separate cooktop and wall oven. Gas, electric or induction.
- Ventilation: hood, over-the-range microwave, or downdraft — and the CFM, because crossing 400 triggers a makeup-air system.
- Dishwasher: 24-inch or 18-inch.
- Microwave: over-the-range, built-in, or drawer.
- Anything else that gets built in — beverage fridge, warming drawer, second dishwasher.
Appliances covers why this list comes first.
The sink. It's part of the cabinet order, not the plumbing order.
- Material and size.
- Mounting: undermount, drop-in, or apron front. An apron sink requires the cabinet's top rail cut away and a support frame rated to 300 pounds built inside.
- Bowl depth. Deeper is not better — sinks and faucets has the ergonomics.
The cabinets themselves.
- Tier: stock, semi-custom or custom. This drives the lead time, which drives the whole schedule.
- Door style and overlay.
- Wood species and finish.
- Frameless or face frame.
- Interior storage: drawer banks, roll-outs, corner solution, trash pull-out, spice storage.
- Hardware — knobs and pulls, which get drilled at the shop or on site.
- Toe kick height and whether flooring runs underneath.
Layout details that affect the boxes.
- Where the trash goes.
- Whether the microwave lives in a cabinet.
- Any glass-front or open shelving.
- Cabinet height: to the ceiling, or with a soffit gap.
Before demolition
- Permit applied for, and pulled on the contractor's license rather than yours. Hiring a contractor explains why that distinction matters more than it sounds.
- Cabinets confirmed in hand or days out. Demolition before the cabinets are close is how a two-week gap becomes a two-month one.
- Countertop material chosen, and the actual slab selected if it's natural stone.
- Flooring chosen, and the sequencing decided — under the cabinets or around them. Flooring covers both sides.
- Temporary kitchen set up somewhere else in the house. Plan on four to six weeks without a working kitchen sink.
- Pre-1978 house? Confirm your contractor holds EPA lead-safe firm certification and has given you the Renovate Right pamphlet.
- Pre-1980 house with popcorn ceilings or old vinyl tile? Have the material tested before anything gets disturbed.
Before the rough-in inspection
Everything in this section disappears behind drywall. Once the inspector signs off and the walls close, changing any of it means opening them again.
Electrical.
- Every outlet location along the counter.
- Island power, if any — it's optional under the current code, but the provision for a future one still has to be roughed in.
- Under-cabinet lighting circuits, and whether they're switched separately.
- Recessed light layout.
- Pendant locations over an island, including how far apart.
- Dedicated circuits for the appliances that need them.
- Whether the panel has room, and whether it's being replaced. Lighting and electrical covers what turns up in older Valley houses.
Plumbing.
- Final sink location.
- Whether there's a pot filler, and where.
- Ice maker line.
- Filtration or a hot water dispenser under the sink.
- Dishwasher drain: air gap or high loop.
Ventilation.
- The duct route from the hood to the outside, and whether it can be run in smooth metal without a maze of elbows.
- Makeup air, if the hood is over 400 CFM.
Blocking. Wood inside the wall for anything that will hang on it later — a heavy hood, corbels under a counter overhang, floating shelves, a wall-mounted pot rack. Blocking costs almost nothing during rough-in and is a demolition job afterward.
Before drywall closes
- Insulation, if any walls are open.
- Anything you meant to add to the rough-in and haven't.
- Photographs of the open walls. Take them on your phone and keep them. In five years, when someone needs to know where a pipe runs, that photo is worth more than a drawing.
Before the countertop is templated
Templating happens after the cabinets are installed and leveled, with the sink and cooktop physically on site. Everything below has to be settled by then, because the template becomes a cutting program.
- Edge profile. Countertops has a visualizer worth clicking through.
- Seam placement, discussed rather than assumed.
- Overhang depth, and whether it needs brackets — anything past 10 inches on 3 cm stone does.
- Backsplash: 4-inch stone splash, full-height slab, or tile. Full-height uses meaningfully more slab and may force a second one.
- Sink reveal: positive, zero or negative.
- Cooktop and faucet hole locations, including a soap dispenser or air gap if you're having one.
Changing anything after the template restarts the programming and adds days.
Before the job finishes
- Backsplash tile, layout and grout color.
- Paint colors — walls, ceiling, trim.
- Faucet and its finish. Get the care sheet and keep it.
- Cabinet hardware, if it wasn't ordered with the cabinets.
- Disposal.
- Any under-sink filtration.
- Window treatment on any window that puts direct sun on the counters or the floor. In Phoenix this is a real decision, not a decorating one — quartz resin and vinyl plank both have manufacturer warnings about it.
The ones people leave too long
Four decisions are usually made later than they should be, and each one has a specific cost attached:
- The hood's CFM. Crossing 400 adds a makeup-air system, which is a separate mechanical install with its own duct and its own cost. Deciding this after the mechanical rough-in is expensive.
- Whether the island gets a sink. On a slab that means cutting concrete, trenching, and solving a vent with no wall to run it up — plus scanning for post-tension cables. It is not a late change.
- The panel. If a load calculation says the service needs upsizing, the utility has to approve the meter location before work starts and won't energize until the city signs off. Three parties, one schedule.
- Everything sitting under an allowance. An allowance is a placeholder for something you haven't picked. Choose above it and you pay the difference, months after signing. Pick as much as you can before the contract.
Related: Kitchen Remodeling Guide · Where the Money Goes · The Kitchen Remodel Timeline · Hiring a Contractor
Common questions
- What do I need to decide before ordering kitchen cabinets?
Every appliance by model number, the sink and how it mounts, the cabinet tier, door style, finish and interior storage, and the layout details that change the boxes. Cabinets are built to those dimensions.
- When does the countertop get measured?
After the cabinets are installed and leveled, with the sink and cooktop on site. Edge profile, seam placement, overhang and backsplash all have to be settled by then.
- What decisions can I still change during the job?
Paint, backsplash tile, hardware and the faucet, broadly. Anything electrical, plumbing or structural closes at the rough-in inspection.
- What is the most expensive decision to change late?
Adding an island sink, or crossing 400 CFM on the hood. Both add a whole system rather than an upgrade.
- How much should I set aside for surprises?
Ten to twenty percent, leaning higher for a house built before 1980. That's for what goes wrong, not for changing your mind.