Choosing a Kitchen Layout
Kitchen Remodeling: A Complete Guide
Some kitchens are a pleasure to cook in and some fight you at every step, and the difference is almost never the finishes — it's the layout underneath them. It's also the one decision that costs nothing to change on paper and a great deal to change later, so it deserves the most deliberate hour of the whole project.
The five layouts
Nearly every kitchen is a variation on five shapes.
One-wall puts everything along a single run. It's the cheapest layout to build, since there's one plumbing wall and one vent run, and it leaves the rest of the room open. It also runs out of space fast. A 30-inch range, a 24-inch dishwasher, and a 30-inch sink base already consume seven feet before any prep counter exists. Below about ten linear feet it stops working. Common in condos, casitas, and small older infill houses.
Galley places two runs facing each other, and it's the most step-efficient layout there is. Four to five feet between runs is the sweet spot. Three feet is the hard floor and will feel cramped; past five feet you're walking more than you should. Two 24-inch base runs plus a 42-inch aisle needs seven and a half feet of room width, so a galley wants a genuinely rectangular room. The failure mode is a galley open at both ends, which turns the work zone into a hallway.
L-shape is the most common layout in Phoenix tract housing, and for good reason. It produces a natural work triangle, keeps traffic out of the corner, and accepts an island if the room allows. Keep each leg under about 12 to 15 feet, since longer legs mean more walking. It costs you one dead corner.
U-shape wraps three walls around the cook and delivers the most counter and storage per square foot of any layout. It needs a room at least eight feet wide to function, and closer to ten to feel right. It comes with two dead corners, plus a tendency to feel closed in if all three walls carry upper cabinets.
Peninsula or G-shape adds a fourth partial leg. The advantage over an island is real. A peninsula needs clearance on three sides instead of four, so it fits rooms an island can't. It's also usually cheaper, since it can pick up plumbing and electrical from the adjoining run. The trade is another dead corner and a work zone with only one way in.
Each of those links opens a filtered gallery of real kitchens in that shape — the L-shape alone has over 350,000 photos — which is a faster way to judge a layout than reading about it. HGTV also publishes blank floor-plan templates for all six configurations if you want to sketch your own room to scale.
The work triangle, and what came after it
Whichever shape the room takes, what makes it work is how the three busiest stations relate to each other.
The work triangle draws lines between the fronts of the refrigerator, the sink, and the cooking surface. Each leg should run between four and nine feet, and the three together should total between 13 and 26 feet. No cabinet should intrude more than a foot into any leg, and no through-traffic should cross it. Merillat draws the triangle on an actual floor plan, alongside the same four layouts, which makes the rule easier to see than to read. KitchenAid's explainer covers the numbers.
The rule was formalized in the late 1940s for postwar tract housing, which explains what it leaves out. A modern kitchen has a dishwasher, a microwave, often a second oven and a beverage fridge — and the triangle has no corner for any of them. Large kitchens either blow past 26 feet or strand half the room outside the efficient zone. Islands break the 12-inch intrusion rule by definition. A one-wall kitchen can't form a triangle at all.
Designers reach for work zones instead in bigger kitchens: prep, cooking, cleanup, and storage, each holding the counter and tools it needs so nobody crosses anyone else's path. Fine Homebuilding's guidance on zone planning puts each zone at roughly four to eight feet long, with traffic lanes at least three and a half feet wide. Zones scale in a way the triangle doesn't. And they account for the appliances it ignores.
Neither model is obsolete. The triangle is still a good sanity check on a small or medium kitchen. Zones are the better tool once the room gets large enough that one triangle can't describe it.
The dimensions that decide whether a layout works
Most layout failures are clearance failures, and they're all avoidable on paper.
A work aisle needs 42 inches for one cook and 48 for two. A walkway with no work happening on either side can drop to 36. Below 42 inches in a working aisle, two people can't pass each other, and appliance doors start colliding.
Landing space — the counter beside an appliance — is where kitchens quietly fail. The National Kitchen and Bath Association calls for:
- 15 inches beside the refrigerator handle
- 12 inches on one side of the cooktop and 15 on the other
- 15 inches by the oven
- 24 inches on one side of the sink with 18 on the other
A continuous prep area should run at least 36 inches wide and 24 deep, ideally next to the sink. Total counter frontage across the kitchen should reach 158 inches.
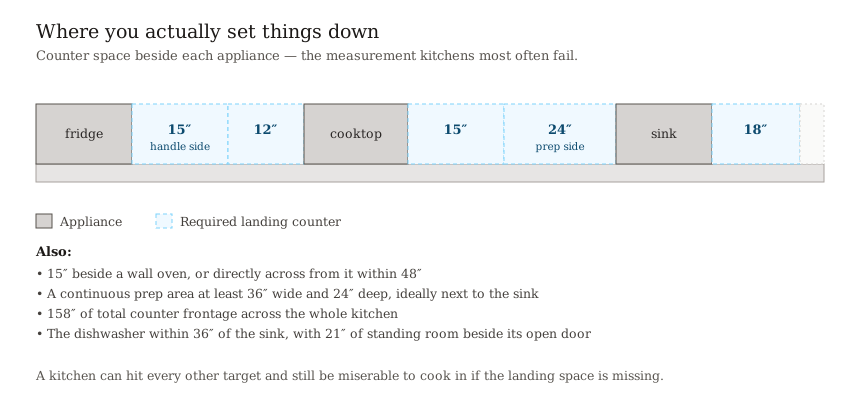
Dishwasher placement comes with two numbers people miss. The dishwasher belongs within 36 inches of the sink. And there must be at least 21 inches of standing room between it and anything at a right angle to it. That second rule is what kills dishwashers tucked into corners: the door opens fine, but nobody can stand beside it to load.
Heights and depths are largely standard — base cabinets 34½ inches tall and 24 deep, counters at 36, uppers 12 inches deep with 18 inches of clearance above the counter.
The National Kitchen and Bath Association publishes its planning guidelines as a free 35-page PDF, and it's worth a look — every clearance is drawn to scale with dimensions marked, which is far easier to work from than a list. For standard cabinet sizes, Fabuwood has clearly labeled diagrams of base, wall, and tall cabinets side by side.
The mistakes that show up most
With the clearances in hand, the common failures are easy to spot on a plan.
Doors are the usual culprit: an entry door, an appliance door, and a cabinet door all wanting the same square of floor. Refrigerators placed where the door blocks the main path. Not enough landing space beside the range, so there's nowhere to set a hot pan down. Corner cabinets with dead space nobody planned for — Rev-A-Shelf draws exactly what that wasted cavity looks like and makes the pull-outs and pivot shelves that solve it, if you spec them in advance. And traffic paths that cut straight through the work zone, which is a galley's signature failure.
Opening up a wall
Removing a wall between the kitchen and the next room is the change people most often want and most often underestimate. Houzz separates open-concept kitchens from enclosed ones as its own filter, which is a useful way to test whether you actually want the open version — plenty of people find they don't. This Old House has a before-and-after with the floor plans alongside the photos, where roughly fourteen feet of wall came out between a kitchen and dining room.
Whether it's load-bearing determines everything, and getting that answer wrong can bring down the structure above it. The candidates: walls running perpendicular to the ceiling joists, walls sitting directly above a foundation beam, and walls where joists meet or splice overhead. This Old House covers the signs, but signs are not a determination. A structural engineer makes the call and sizes the beam. This is not a judgment to make from a YouTube video or a contractor's confident guess. Family Handyman adds the step people skip: check for plumbing, wiring, ductwork, and gas inside the wall first, since rerouting those can cost more than the beam.
Removal means temporary support on both sides, a beam sized by an engineer, posts carrying the load down to something that can actually take it, a permit, and an inspection. Family Handyman photographs the whole sequence on a kitchen opening, including the temporary support walls going up and the beam being set — worth looking at, because it makes clear this is structural work rather than demolition. It is frequently worth doing. It is never a finish-level decision.
What a layout change costs in Phoenix
Changing your layout on paper is free. Changing it on a slab is not.
Nearly every Phoenix-area house is built slab-on-grade, with drain lines cast into or beneath the concrete. Moving a sink means saw-cutting the slab, trenching, running new drain with proper fall, getting it inspected, backfilling, re-pouring, and then patching a floor finish that rarely matches. There's no basement to work from and no crawlspace to reach up through.
Post-tensioned slabs raise the stakes. Many Valley homes built from the late 1970s onward have steel cables in tension inside the slab, and cutting one is a serious and expensive failure. Photographs of the tendons before a pour show how densely they run and how they weave around obstructions — which is why nobody can guess where they are. These slabs have to be scanned before any saw touches concrete, and there's usually a placard in the garage warning against cutting. That scan belongs in the design phase, not on demolition day.
So the practical cost hierarchy for layout work here runs: swapping finishes in place is cheap, moving cabinets without moving plumbing is moderate, relocating a sink or adding an island sink is expensive, and taking out a load-bearing wall is expensive in a different way. Keeping the plumbing where it sits saves more money than any material decision you'll make.
Next in the guide: Kitchen Islands: Do You Have Room for One?
Related: Where the Money Goes · The Timeline · Kitchen Cabinets · Kitchen Decision Checklist
Common questions
- How much space do I need between counters?
42 inches for a work aisle with one cook, 48 inches with two. 36 inches works only for a walkway where nobody is working on either side.
- What's the most popular kitchen layout?
The L-shape, especially in Phoenix-area tract housing. It produces a good work triangle, keeps traffic out of the work zone, and accepts an island when the room is wide enough.
- Is the work triangle still relevant?
For small and medium kitchens, yes. In large kitchens designers plan by zones instead, since one triangle can't describe a room with two sinks, a second oven, and an island.
- Can I move my sink?
Yes, but it's the most expensive change per inch in a Phoenix kitchen. Drain lines run inside a concrete slab, so relocating one means cutting and trenching the floor rather than reaching underneath it.
- How do I know if a wall is load-bearing?
Only a structural engineer can tell you for certain. Joists running perpendicular to the wall, or meeting above it, are common signs — but signs aren't a determination, and the cost of guessing wrong is structural.
- How wide does my kitchen need to be for an island?
About 13 feet of room width for comfortable 42-inch aisles. Twelve feet works with tighter 36-inch aisles. The island guide shows the arithmetic.