Planning a Kitchen Remodel: Where the Money Actually Goes
Kitchen Remodeling: A Complete Guide
You've probably got a number in your head for what this kitchen should cost — and a nagging feeling the real number is higher. Here's where the money actually goes, so nothing on the estimate surprises you.
How a kitchen budget splits up
Most kitchens divide up roughly like this:
| Where it goes | Share of the budget |
|---|---|
| Cabinets | 30–40% |
| Countertops | 10–15% |
| Appliances | 10–15% |
| Flooring | 8–12% |
| Lighting & electrical | 5–10% |
| Backsplash, fixtures, paint, hardware | what's left |
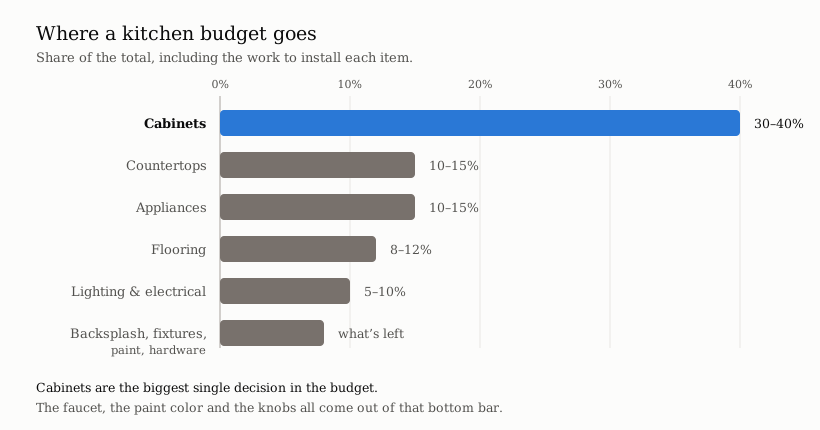
Each figure covers the item itself along with the work to install it.
Cabinets dominate the budget. That means the details people agonize over longest — the faucet, the paint color, the cabinet knobs — all come out of that last row. Those choices matter enormously to how the kitchen feels day to day, and almost not at all to what it costs.
The proportions shift with the scope of the job. Replace everything in place and cabinets claim an even larger share; move walls or plumbing and the labor-heavy portion grows instead.
The decisions that move the number most
The table shows where the money sits once the job is done. These five choices are what move it.
Cabinets. Stock cabinets come in standard sizes and ship in a week or two. Custom cabinets are built to your exact walls and take anywhere from two to five months. Semi-custom sits in between, and it's where the budget quietly gets away from people. Each upgrade adds to a base price — an odd size here, a nicer wood there, glass doors, interior lighting. Enough of them together will pass what plain custom would have cost in the first place. This Old House has a thorough breakdown of what separates the three cabinet tiers if you want to see how the construction differs. To see what the money actually buys, KraftMaid's door style browser shows more than a hundred doors photographed side by side. The same door in cherry and in painted maple are two different prices and two different kitchens. (Cabinets guide.)
Countertops. Material decides nearly everything. Laminate and butcher block sit at the low end, quartz and granite through the middle, marble and sintered stone at the top. Moving up a tier is real money, and it's almost entirely the slab itself rather than the work to install it. Bob Vila's material-by-material comparison lists expected lifespan alongside cost, which is a useful way to think about the ones that seem expensive up front. Photos help more than descriptions here. MSI's granite gallery shows more than eighty stones shot as full slabs. Cambria's inspiration gallery shows quartz installed in finished kitchens — the only way to judge how a busy pattern reads across ten feet of counter. (Countertops guide.)
Moving the sink or stove. This is the most expensive-per-inch decision in a kitchen, and Phoenix makes it more expensive than most places. Houses here sit on concrete slabs with the drain lines buried inside them. There's no basement and no crawlspace to work in. So relocating a sink even four feet means either cutting open the slab or running new pipe up into the attic and back down through a wall. Fine Homebuilding walks through what rerouting drain and vent lines actually involves in an existing house. Leaving the plumbing where it is will save you more than any material decision you make.
Tile. Whether it goes on the floor or behind the range, tile has to be laid out, cut, set, and grouted piece by piece. It's slow, skilled, hands-on work. That's why a tiled surface always costs more to install than the price of the tile suggests, and why the shape matters as much as the material. Scroll through Floor & Decor's backsplash tile and you can see the difference. A plain 3×6 subway runs fast. A herringbone, a picket, or a mosaic sheet with many small pieces takes far longer to set on the same wall.
Removing a wall. Opening the kitchen into the next room brings structural work, sometimes an engineer's stamp, and a permit. This Old House's Tom Silva walks through how to tell whether a wall is carrying load and what has to go in above the opening once it comes out. It's often worth every dollar. But it belongs in the budget conversation early, because it isn't a finish-level decision that can be adjusted later.
Appliances and electrical
Appliances aren't the biggest line in the budget, but they come first in the sequence: they have to be chosen before the cabinets are ordered. Cabinet runs get built to exact appliance dimensions — the opening for the refrigerator, the width for the range, the hood above the cooktop. Choose cabinets first and you risk re-ordering them, which is an expensive way to learn the sequence. Appliances can also take six to twelve weeks to arrive, so they're one of the most common reasons a schedule slips. If you're still deciding what goes in, Consumer Reports tests refrigerators and ranges independently and at real scale. Their refrigerator testing alone runs millions of temperature readings per model.
Some of them pull hard on the electrical system as well. An induction range, a double oven, or a large vent hood can each require a dedicated circuit. In a 1960s or 1970s house with a 100-amp panel that's already full, there's simply no room for one, and the panel gets replaced before anything else can happen. Adding outlets means opening walls; adding recessed lights means opening ceilings. None of this shows up in a photo of the finished kitchen, but all of it costs money. Ask about it early. This Old House explains how home electrical service works and why older panels run out of room. If you've never looked closely at your own, the home inspectors' association keeps a photo gallery of service panels. Open your panel door and compare. A board with no empty slots left is something you'd rather know about now than in week two.
Allowances
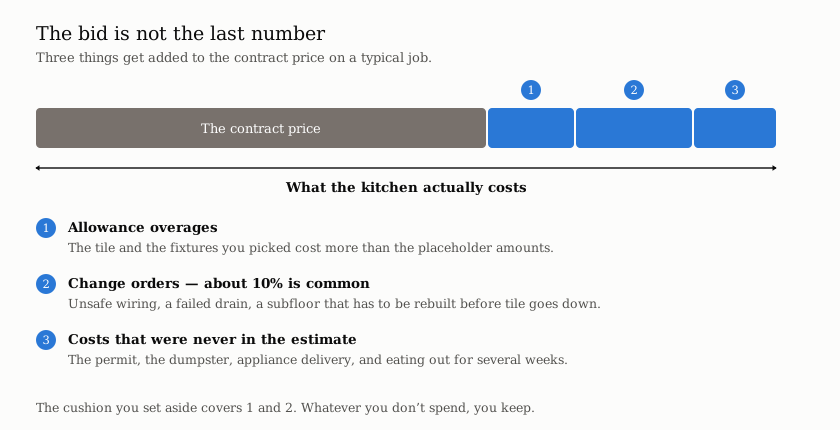
The choices above set the estimate. The estimate itself has soft spots, and the first one is the allowance.
An allowance is a placeholder amount your contractor writes into the estimate for anything you haven't picked yet — the tile, the fixtures, sometimes even the countertop. The bottom line looks firm, but those pieces are still estimates. Choose something above the allowance and you pay the difference. A cabinet allowance built around a basic line won't stretch to solid cherry, and that gap lands on you months after you signed.
This is normal practice, not a trick. But it's also how a bid comes in lowest and finishes highest. Two things help: choose as much as you can before signing, and compare the allowances across bids, not just the totals.
Change orders
The second soft spot opens up after the work starts.
A change order is a written, priced change to the job after work has started. Some come from homeowners changing their minds mid-project. Most come from what the crew finds when the walls open up: unsafe wiring, a failed drain, a subfloor that has to be rebuilt before anything can go on top of it. Ten percent added to the original number is common.
Three things turn up often in Phoenix houses, and you can learn to recognize them on sight. Many are visible in a garage or under a sink before demolition ever starts:
- Single-strand aluminum branch wiring, run in houses built roughly 1965 to 1973. It looks like ordinary wire until you see the silver conductor. The inspectors' association shows what it looks like and why the connections overheat — the CPSC found those homes 55 times more likely to have a connection reach fire-hazard temperature.
- Polybutylene supply pipe, installed from about 1978 to 1995 and stamped PB2110. It's gray, blue or silver and bends easily, and it's easy to tell from PEX once you've seen the two together. It fails from the inside out.
- Cast iron drain lines, standard in older Phoenix construction. From the outside they look fine; cut one open and the bore has closed down with rust. InspectAPedia has photographs of what the inside of a failed one looks like, along with how to tell a repairable line from one that has to go.
Nobody can see behind a wall before demolition, so a share of these is simply unavoidable. The avoidable ones come from decisions left open too long. That's the argument for locking your selections down early, even when it feels premature.
Costs that sit outside the estimate
The third kind of extra never appears in any bid at all:
- A dumpster, and hauling the old kitchen away.
- The city permit. Phoenix issues a single permit covering all trades, priced on the value of the job. For a typical kitchen it runs a few hundred dollars. The city's residential building page lists what needs one and what doesn't. If your house sits in a historic district, exterior work also needs a certificate from historic preservation before the permit can issue.
- Eating out for several weeks, since a fridge and microwave in the garage only go so far.
- Delivery and haul-away fees on the new appliances.
Individually these are small. Together they're what turns an on-budget job into a slightly over-budget one.
The cushion for surprises
The protection against all three — the allowances, the change orders, the costs outside the bid — is a cushion built in from the start. Contractors call it a contingency: money set aside for what goes wrong, not for what you choose. Ten percent used to be the standard. Fifteen is more realistic today, and twenty makes sense for a house built before 1980.
Hold onto the distinction: the cushion covers the rotted subfloor and the dead drain line, not a change of heart about the tile. That's a choice, and choices come out of the budget like every other choice. Whatever you don't spend, you keep.
Refresh or layout change
How big the number gets — and how big the cushion needs to be — comes back to one decision: whether the kitchen keeps its footprint.
A refresh keeps the existing footprint: new cabinets, counters, tile, and paint. Appliances get swapped for models that fit the same openings, and the sink and stove stay exactly where they are. It's faster, cheaper, more predictable, and it often requires no permit at all.
A layout change moves the sink or stove, takes out a wall, or redraws the room entirely. It brings permits and inspections, drawings from a designer or engineer, and every slab-and-buried-plumbing complication described above. If you're weighing layouts, This Old House's kitchen design guide covers the working clearances that make a layout function, and Houzz's kitchen photos can be filtered by layout to see how each one looks built.
Neither is the better choice in the abstract. It depends entirely on what's wrong with your kitchen now. But this single decision sets your budget range, your timeline, and your permit requirements all at once. That's why a contractor asks about it first, and why it can't be separated from the layout conversation.
Paying for it
Once the scope is settled, the remaining question is where the money comes from.
Borrowing against the house carries the lowest rates, because the house serves as collateral. A home equity loan gives you a fixed lump sum with a fixed payment. A HELOC works as a credit line you draw against, at a rate that can move. Going the other direction, a personal loan or a 0% introductory credit card costs more but keeps the house out of it.
Which one fits comes down to the size of the job, whether a predictable payment matters to you, and how you feel about borrowing against the house. Sort it out before the project starts, not in the middle of it.
Reading an estimate
Everything above lands, eventually, as an estimate on your kitchen table. Get three of them — not to find the cheapest, but because three estimates side by side show you the real range and surface the right questions. A good one itemizes the work instead of handing you a single number. It lists the allowances, and spells out what's included and how changes get handled. The Arizona Registrar of Contractors publishes its own guidance on hiring a contractor, including what to get in writing and how the state's Recovery Fund protects you, and its contractor search will show you any license's status and complaint history for free.
Be careful with a lump sum and no breakdown. Be equally careful with a bid that lands well below the others: something was left out, and it usually comes back as a change order. (How to hire a contractor.)
Next in the guide: The Kitchen Remodel Timeline, Step by Step.
Related: Choosing a Kitchen Layout · Kitchen Cabinets · Kitchen Countertops · How to Hire a Contractor
Common questions
- What's the most expensive part of a kitchen remodel?
Cabinets, at roughly a third of the budget. Moving plumbing or removing a wall adds the most on top of that.
- Why do two similar kitchens cost different amounts?
The cabinet tier, whether the plumbing moves, how much tile is involved, and whatever turns up behind the walls once demolition starts.
- Why does moving a sink cost so much in Phoenix?
The drain lines are buried in a concrete slab, so relocating one means either cutting the slab open or rerouting pipe through the attic and walls.
- How much should I set aside for surprises?
Ten to twenty percent, leaning higher for older houses.
- Do design and permits cost extra?
On a layout change they usually appear as separate line items, while a refresh often needs neither.
- Does keeping my current layout save money?
Yes, and more than most material decisions will.