Elite Home Remodeling
Scottsdale

Poolside Whole-Home Remodel

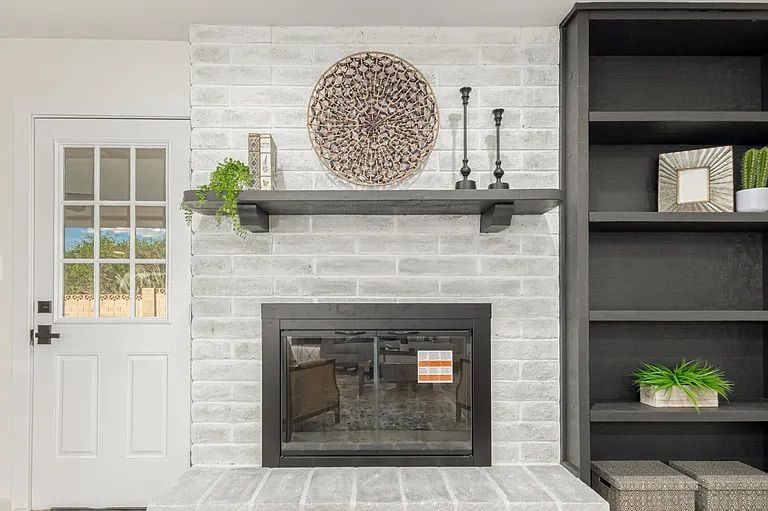
A whole-home remodel in Scottsdale, AZ featuring a light wood kitchen overlooking the backyard pool, a gold-accented bathroom with scallop tile, and a living room centered on a whitewashed brick fireplace.

Kitchen & Dining
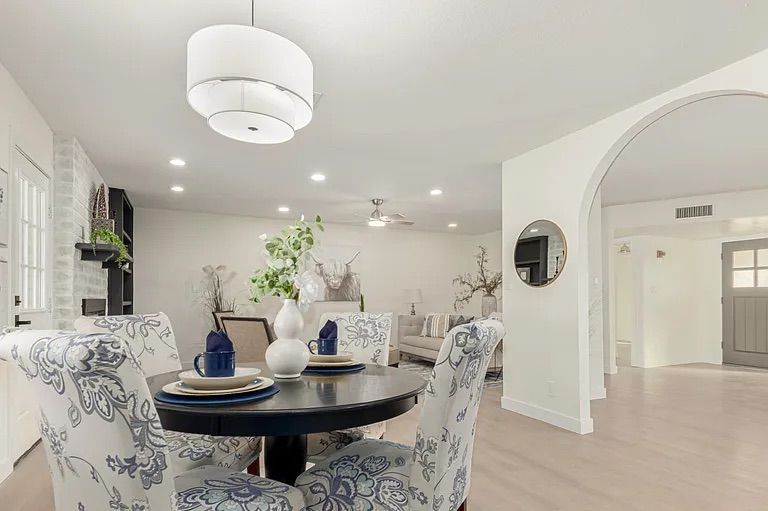
Dining space featuring a round black table with blue floral patterned chairs, a modern drum chandelier, and a view into a living room with a whitewashed brick fireplace.
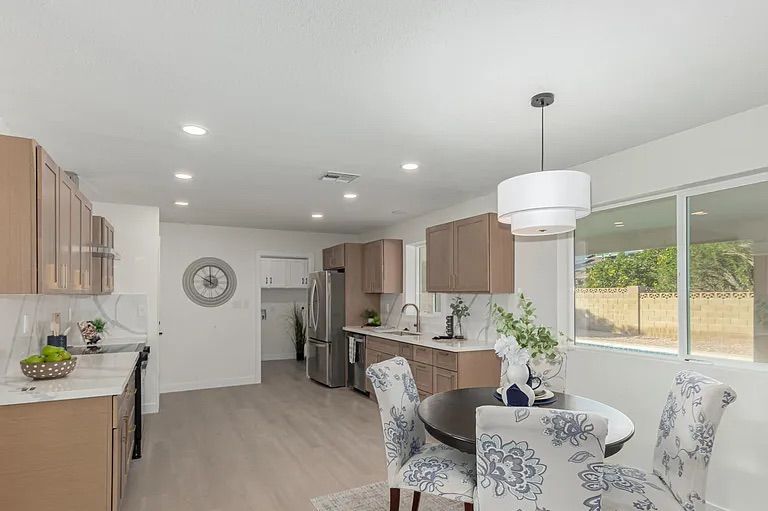
Kitchen and dining nook featuring light wood cabinetry, a round dining table with blue floral chairs, a modern white pendant light, and a large window looking out to the backyard pool.
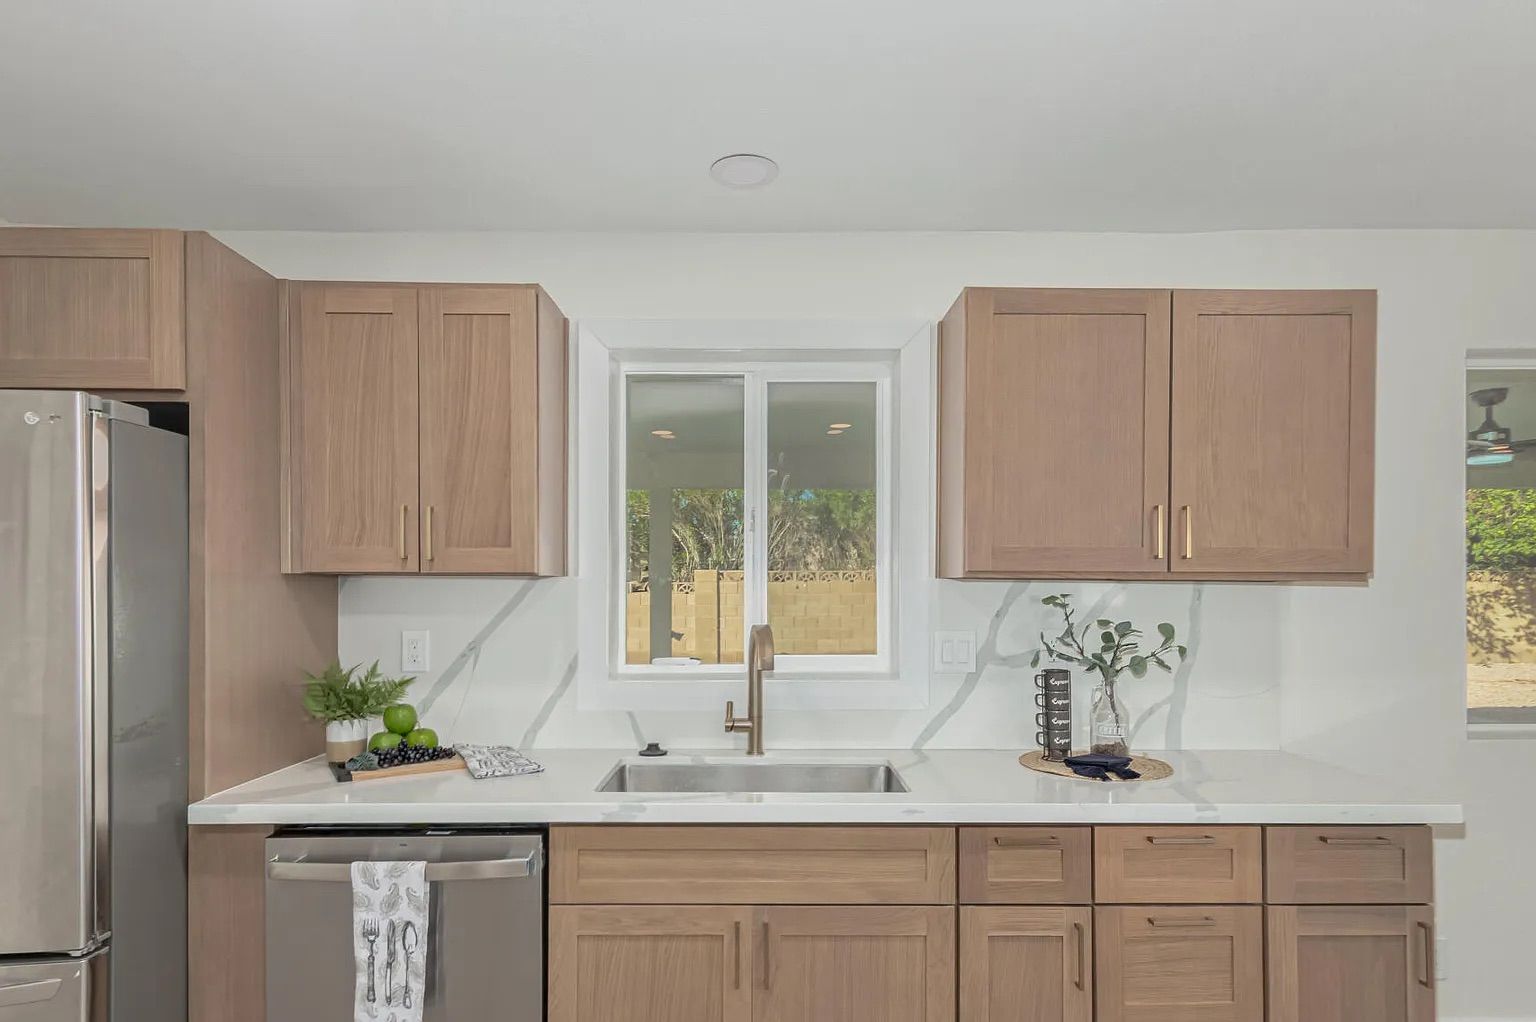
Kitchen interior showing light wood shaker cabinets, a stainless steel dishwasher, and white quartz countertops that seamlessly extend up the wall as a backsplash.
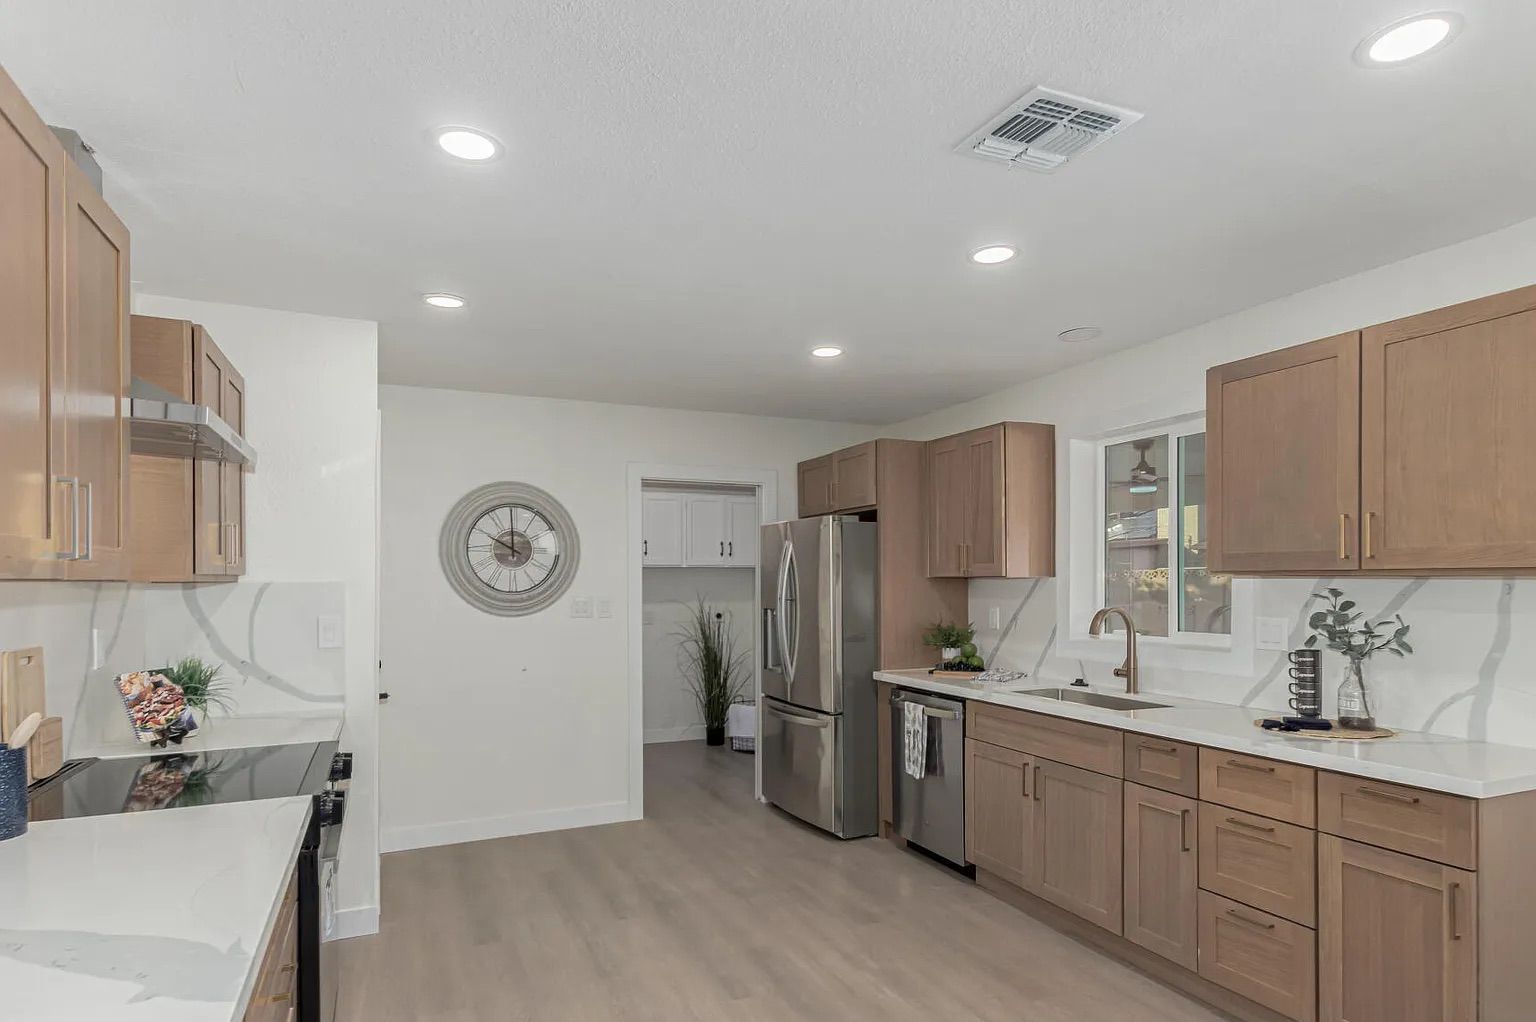
Modern kitchen featuring light wood shaker cabinets, white quartz countertops, stainless steel appliances, light wood-look flooring, and a large decorative wall clock.
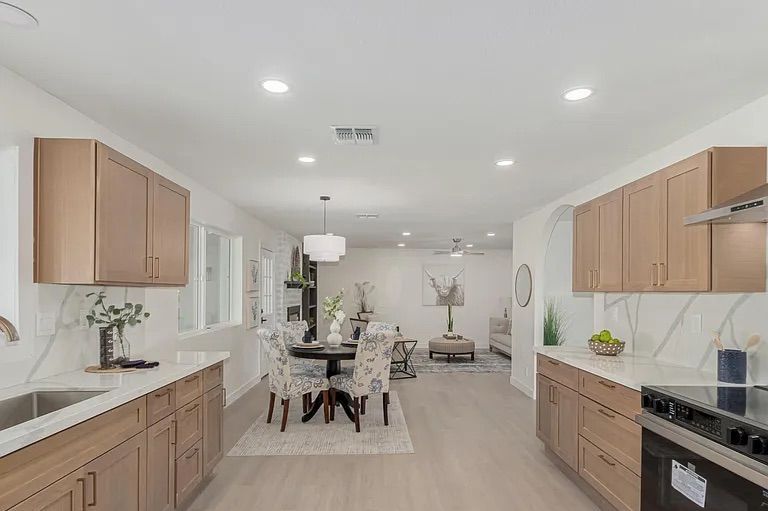
Wide view of an open-concept kitchen and dining area featuring light wood cabinetry, white countertops, stainless steel appliances, and a round dining table leading into a living space.

Bathroom

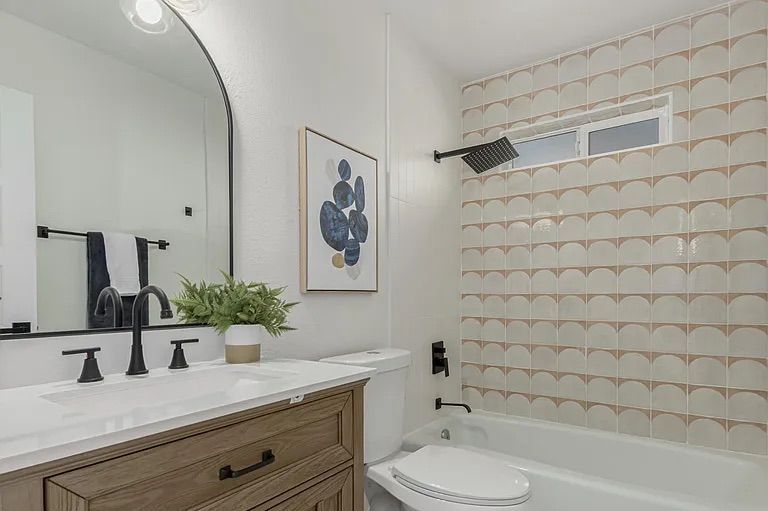
Bathroom highlighting a wood vanity with a black faucet, a large arched mirror, and a bathtub/shower combination featuring a pink and white scallop-patterned tile surround and matte black fixtures.
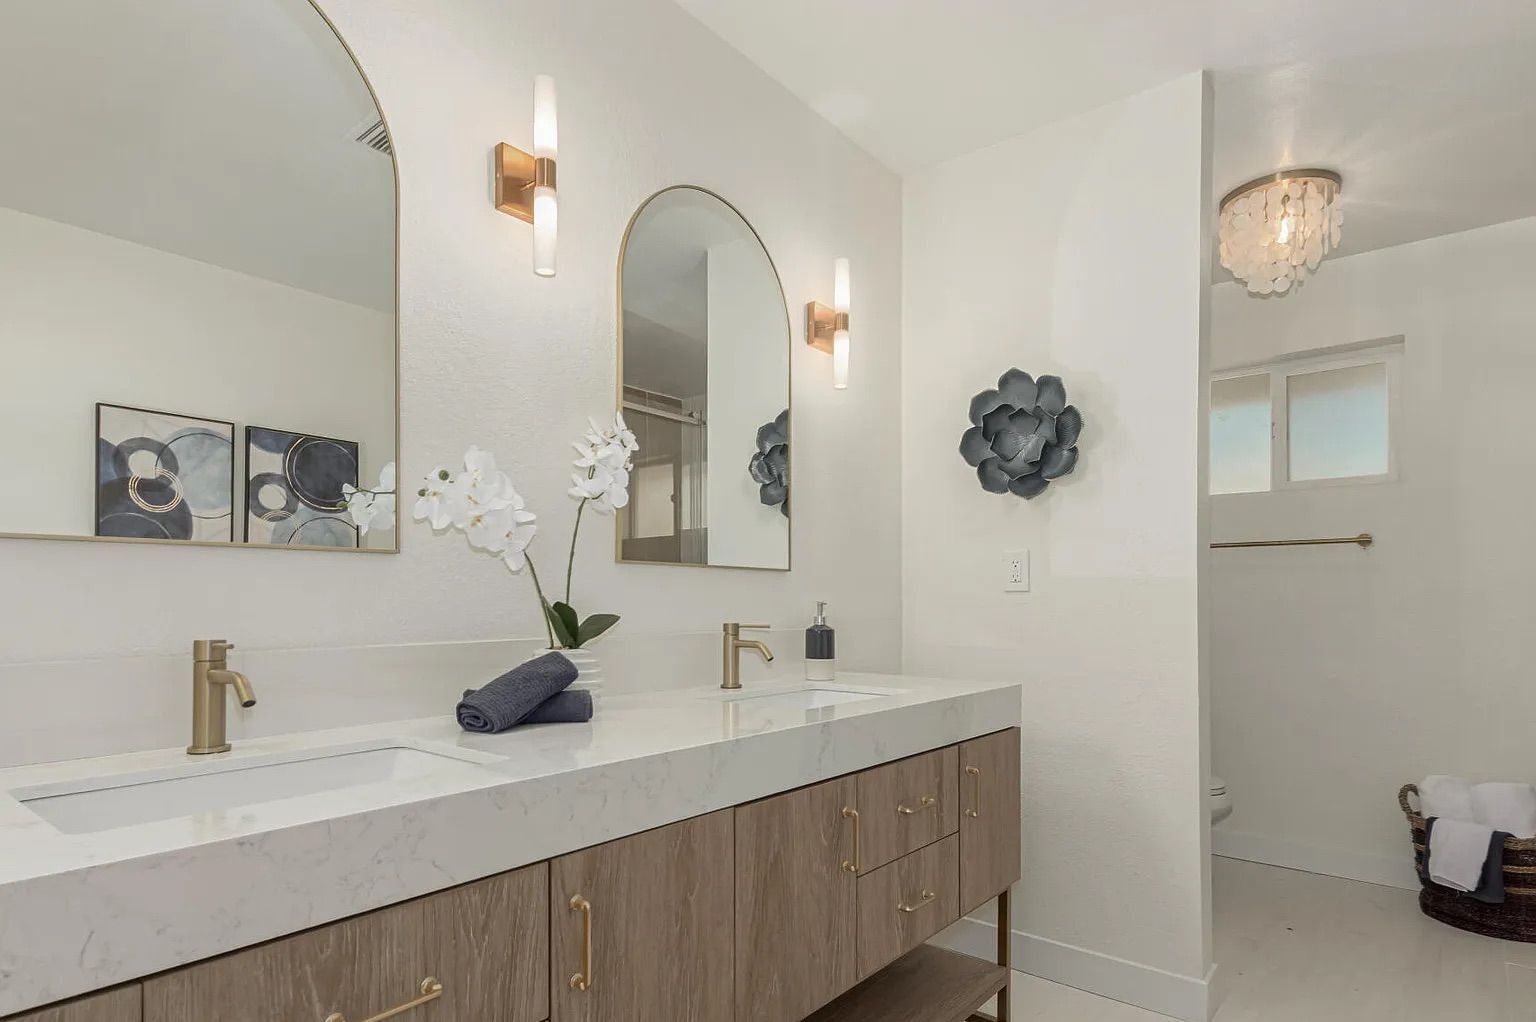
Bathroom vanity area featuring a textured wood double vanity, white quartz countertops, gold hardware, two arched mirrors with gold wall sconces, and a partial view of a water closet.
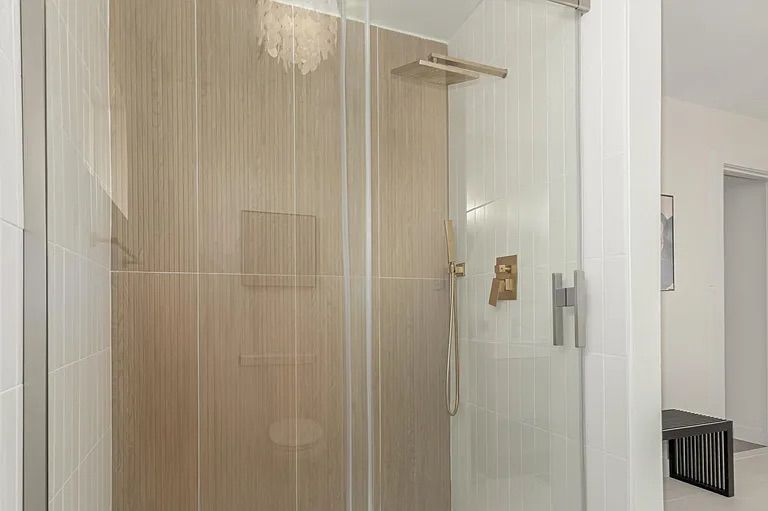
Modern glass-enclosed shower featuring a vertical wood-look accent tile wall, white tiled side walls, and brushed gold fixtures including a square rain showerhead.

Backyard

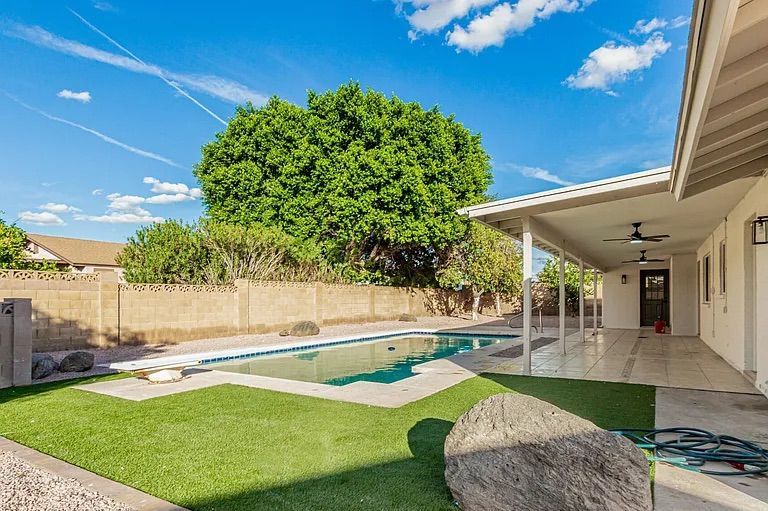
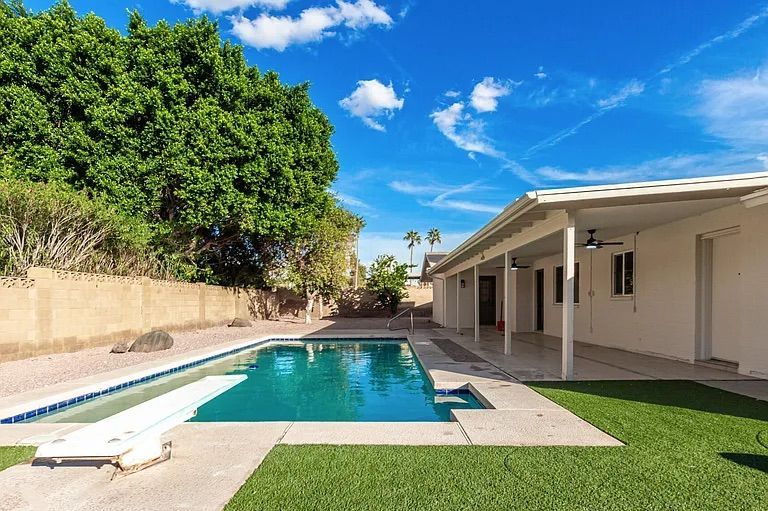
Large backyard space featuring a swimming pool with a diving board, patches of artificial turf, a long covered patio, and a mature green shade tree.
Sunny backyard featuring a large swimming pool with a diving board, artificial turf sections, a long covered patio area, and mature shade trees.

Living Areas

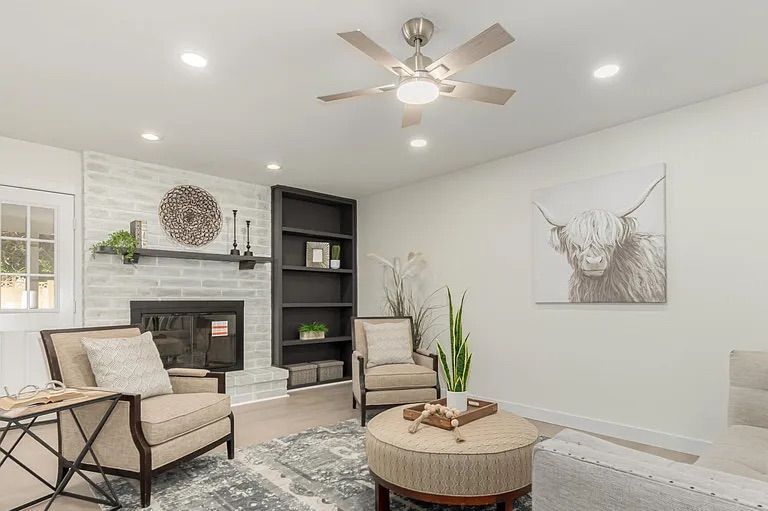
Cozy living room showing a whitewashed brick fireplace with a black mantel, dark built-in bookshelves, beige armchairs, and a round tufted ottoman.
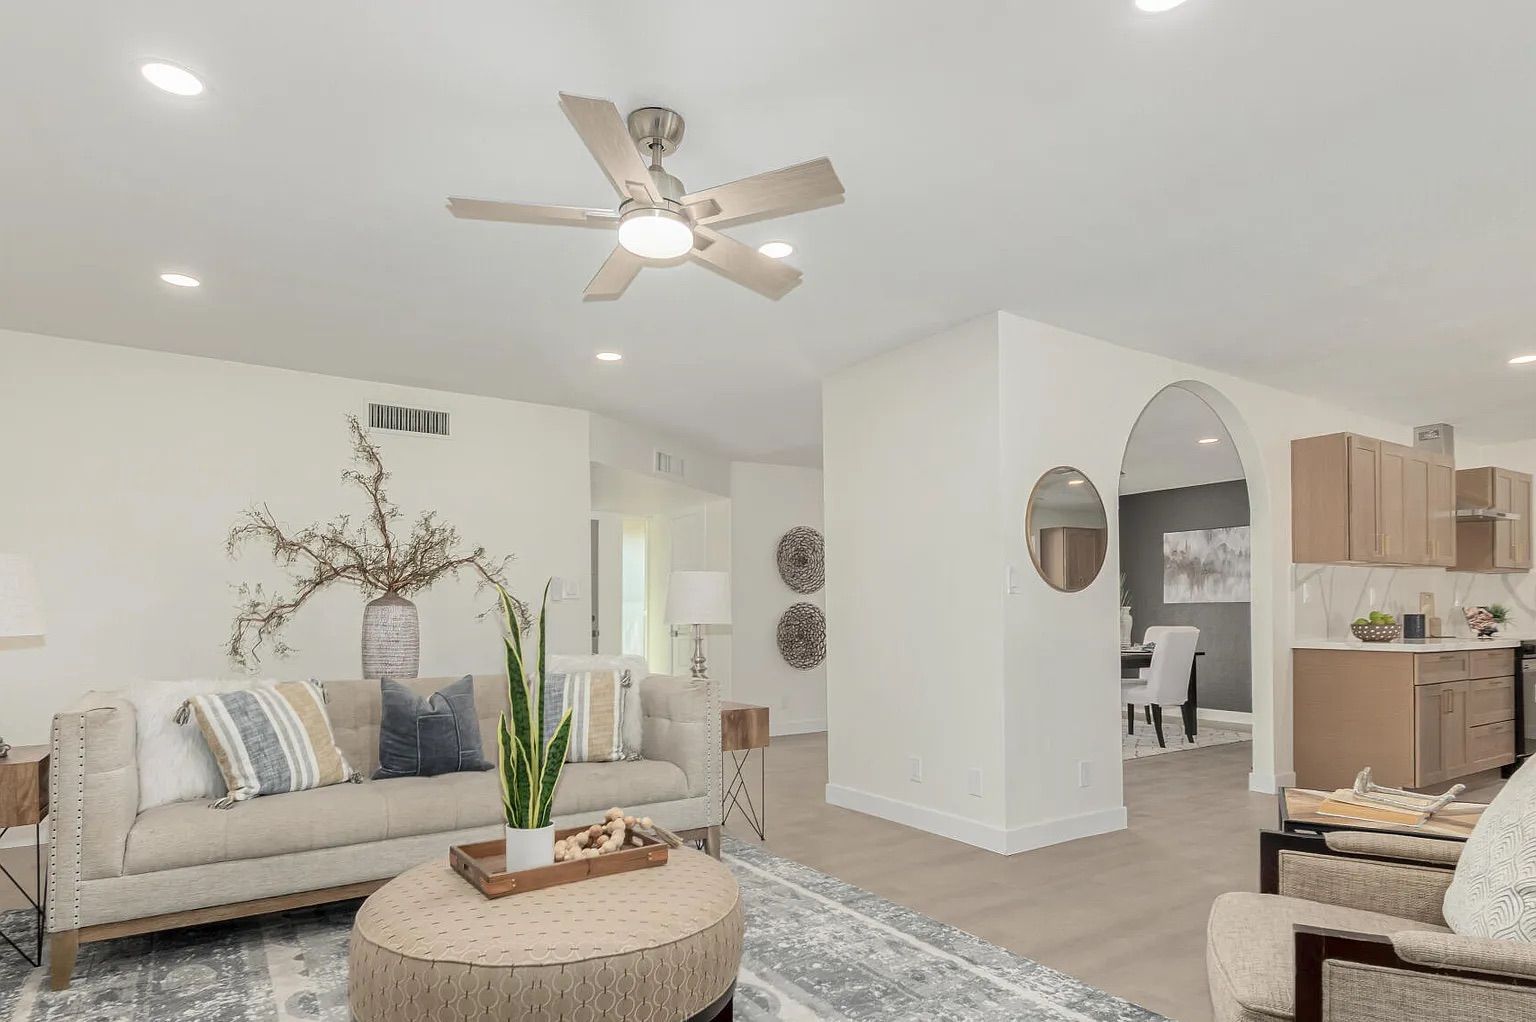
Open-concept living space with a beige sofa, a round tufted ottoman, an arched doorway leading to the dining room, and a view into the kitchen.
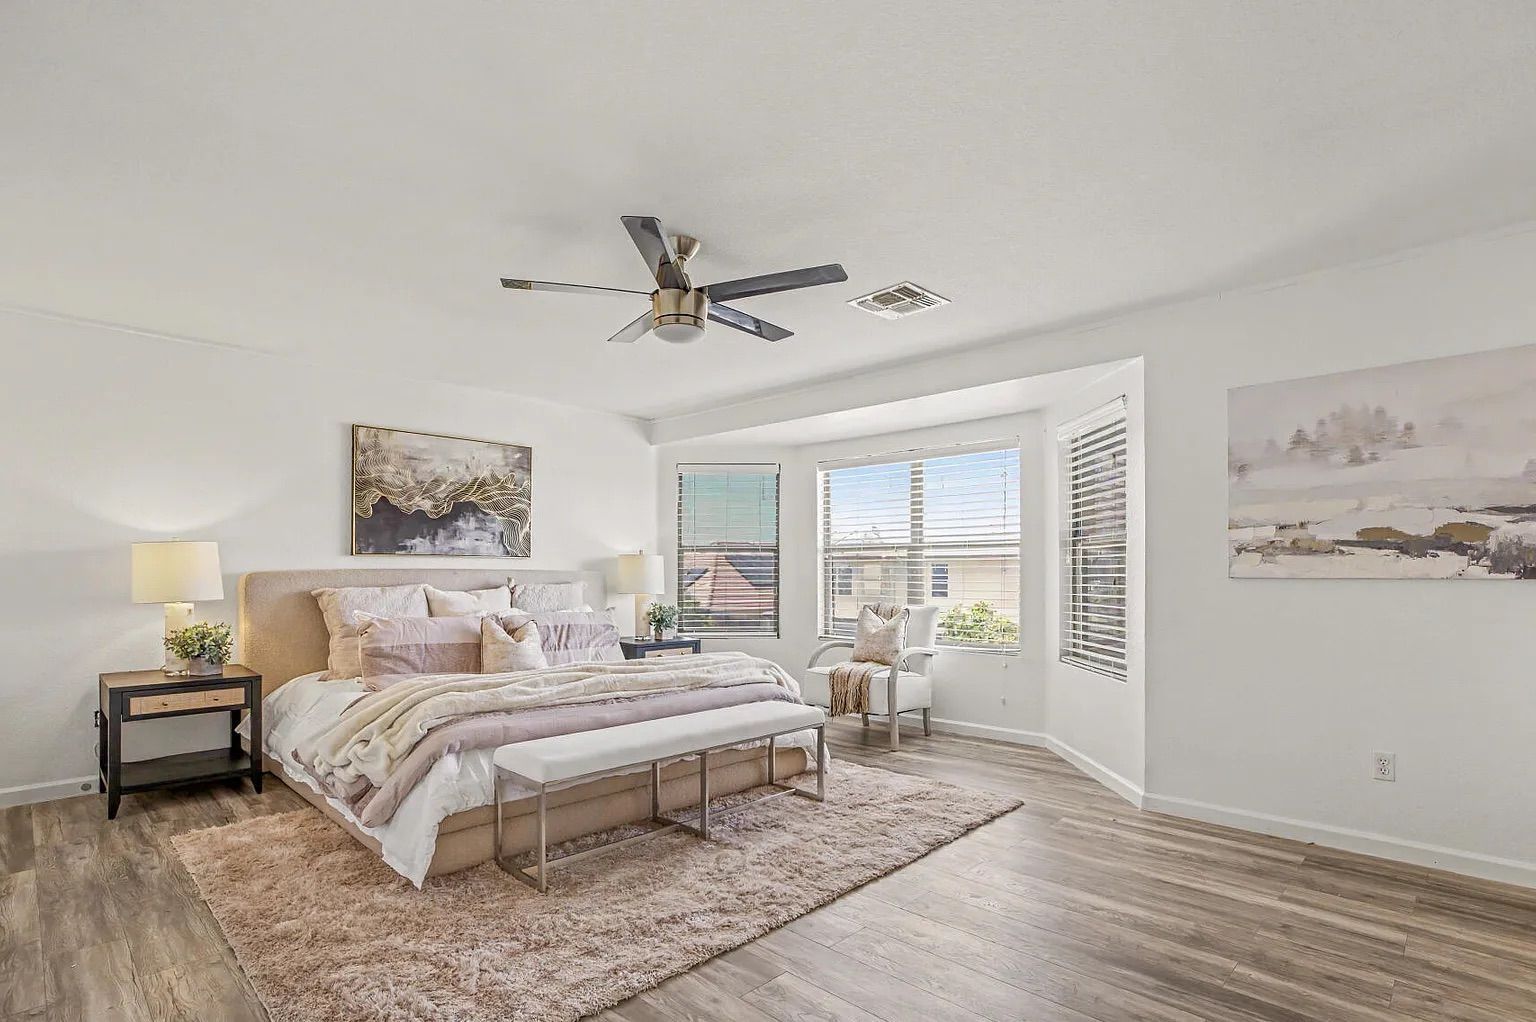
Spacious primary bedroom featuring light wood-style flooring, a large bed with blush and white bedding, a bay window seating area, and a textured area rug.
Close-up of a living room fireplace featuring whitewashed brick, a black mantel with decor, a black glass fireplace insert, and adjacent black built-in bookshelves.

Thinking about remodeling?

Get a free consultation. Response within one business day.