Elite Home Remodeling
Phoenix

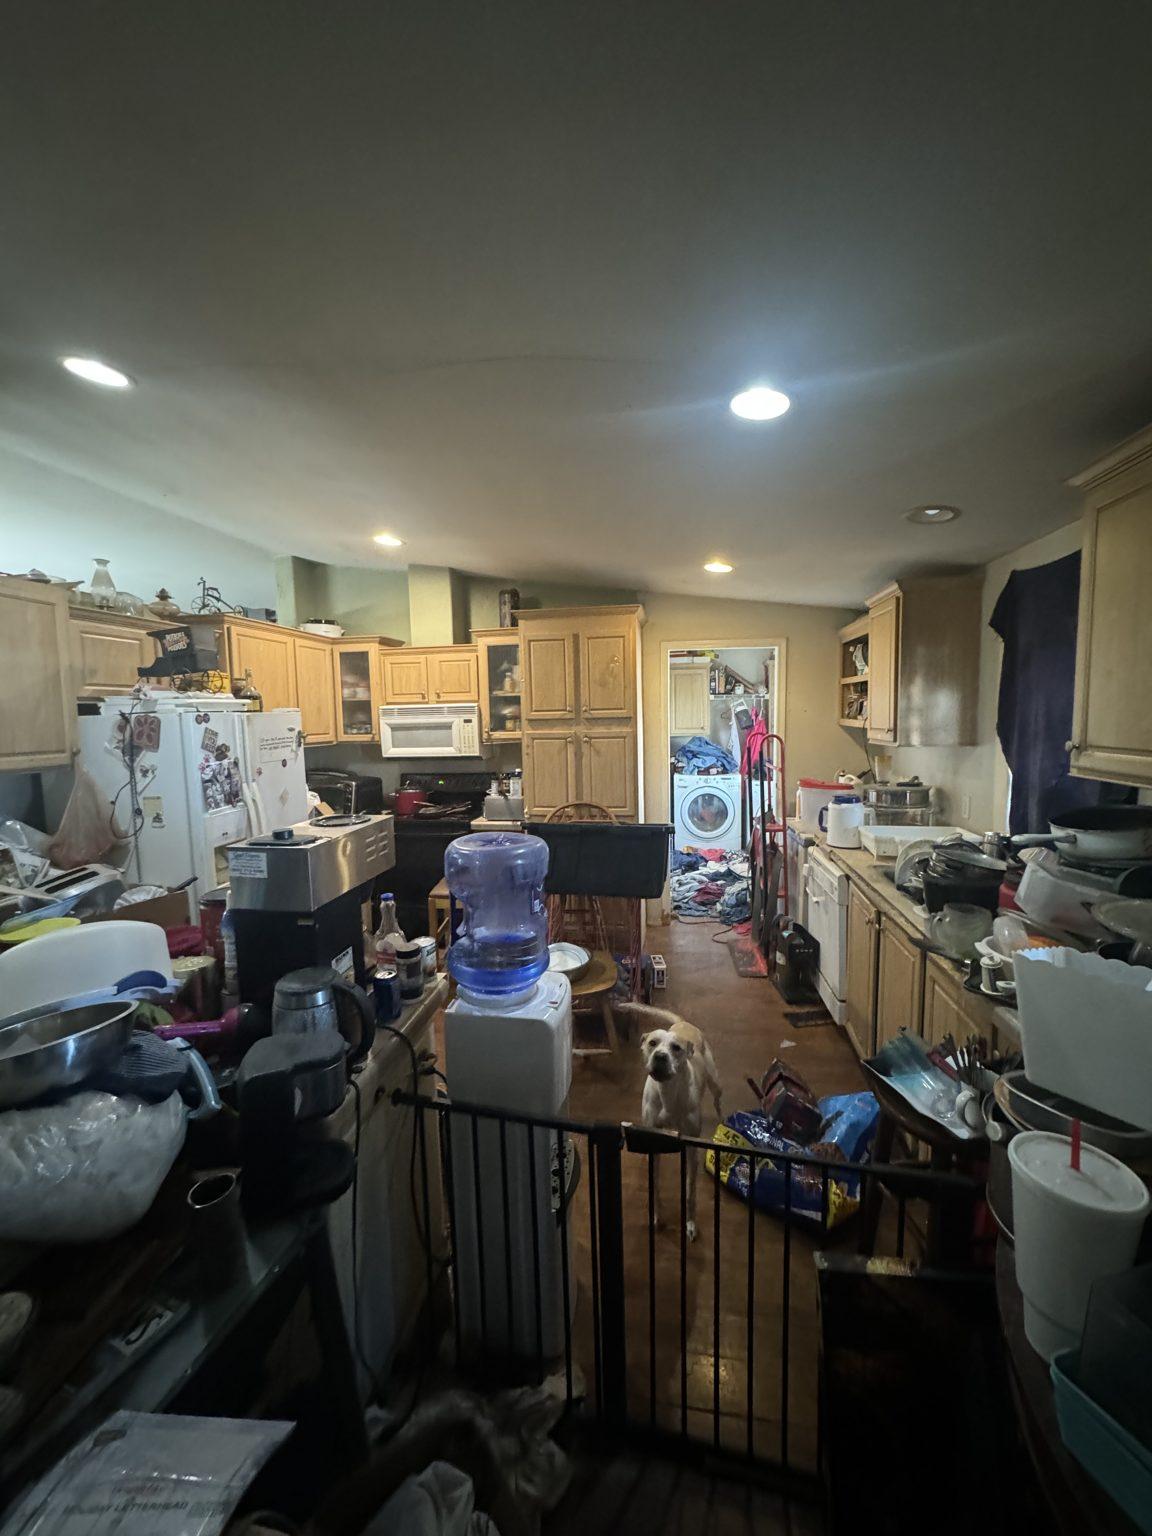
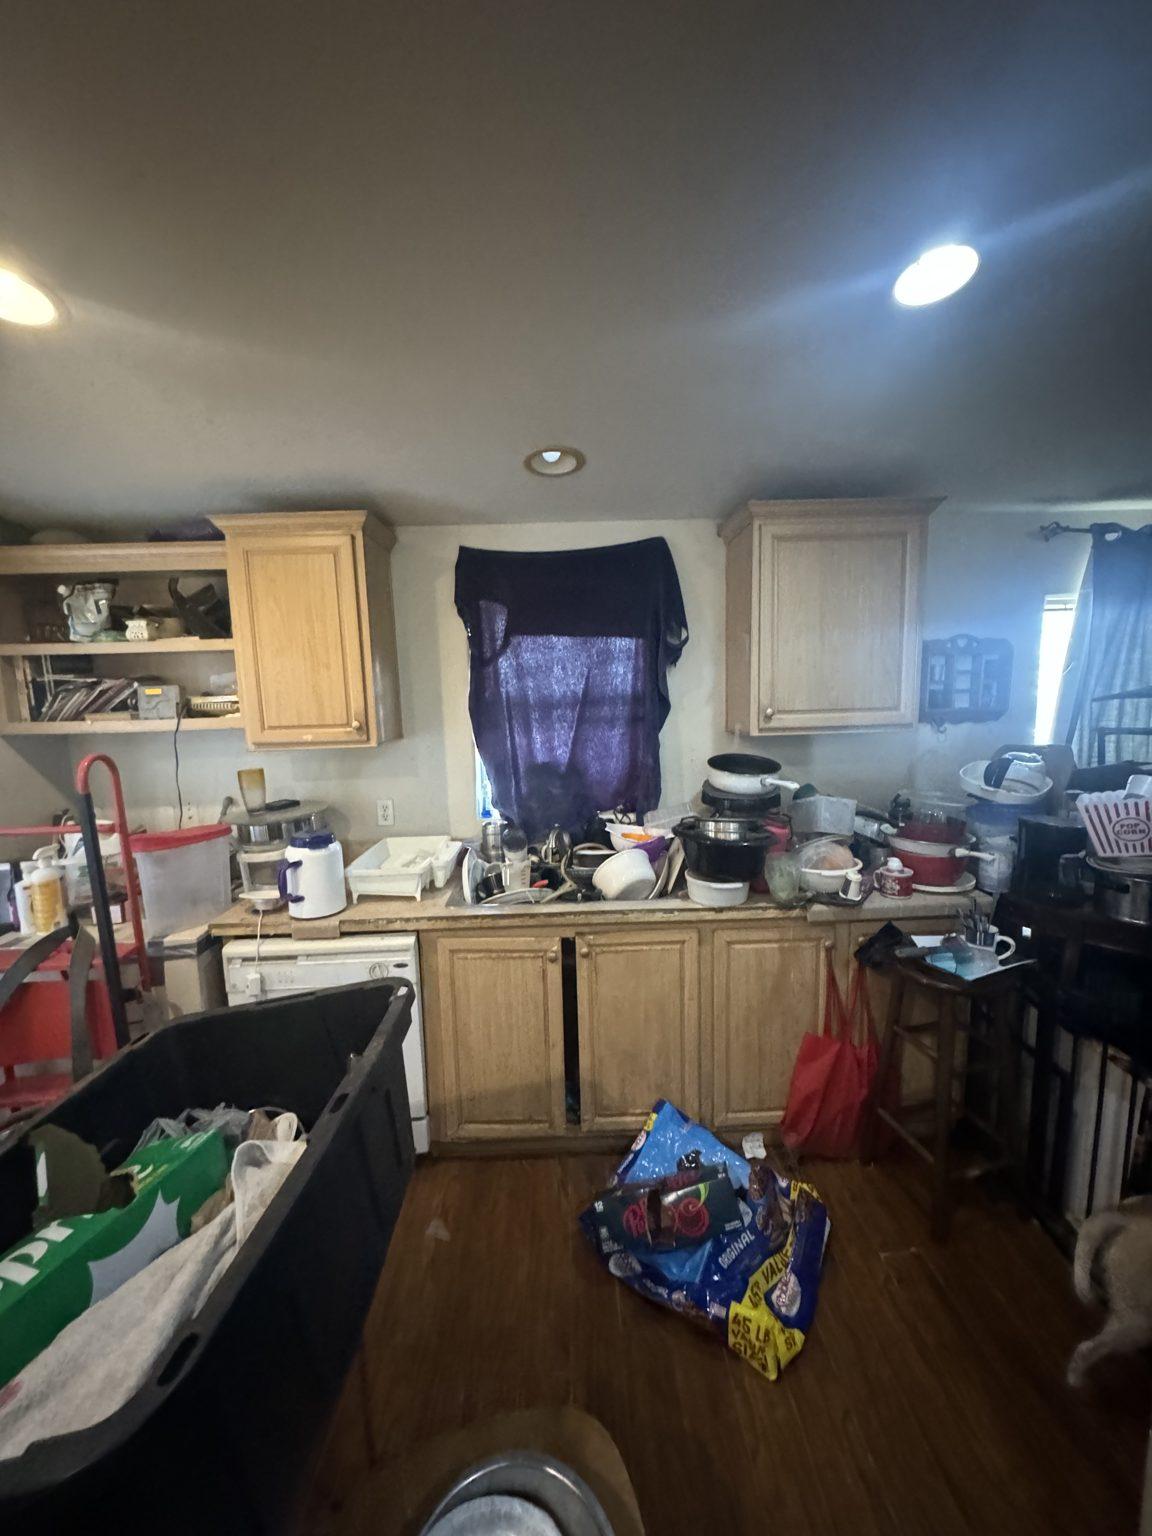
White Kitchen & Fireplace Whole-Home Remodel

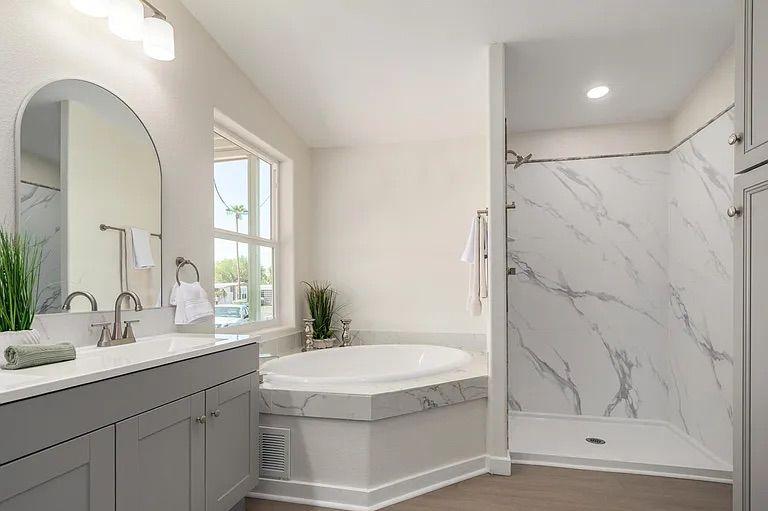
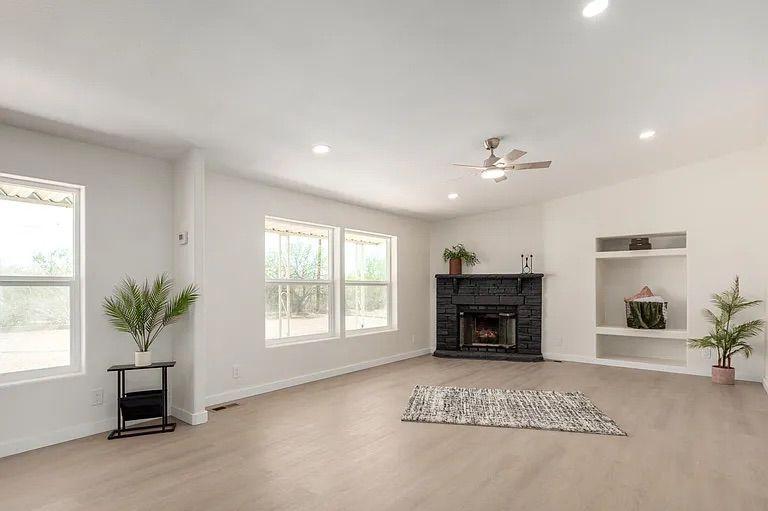
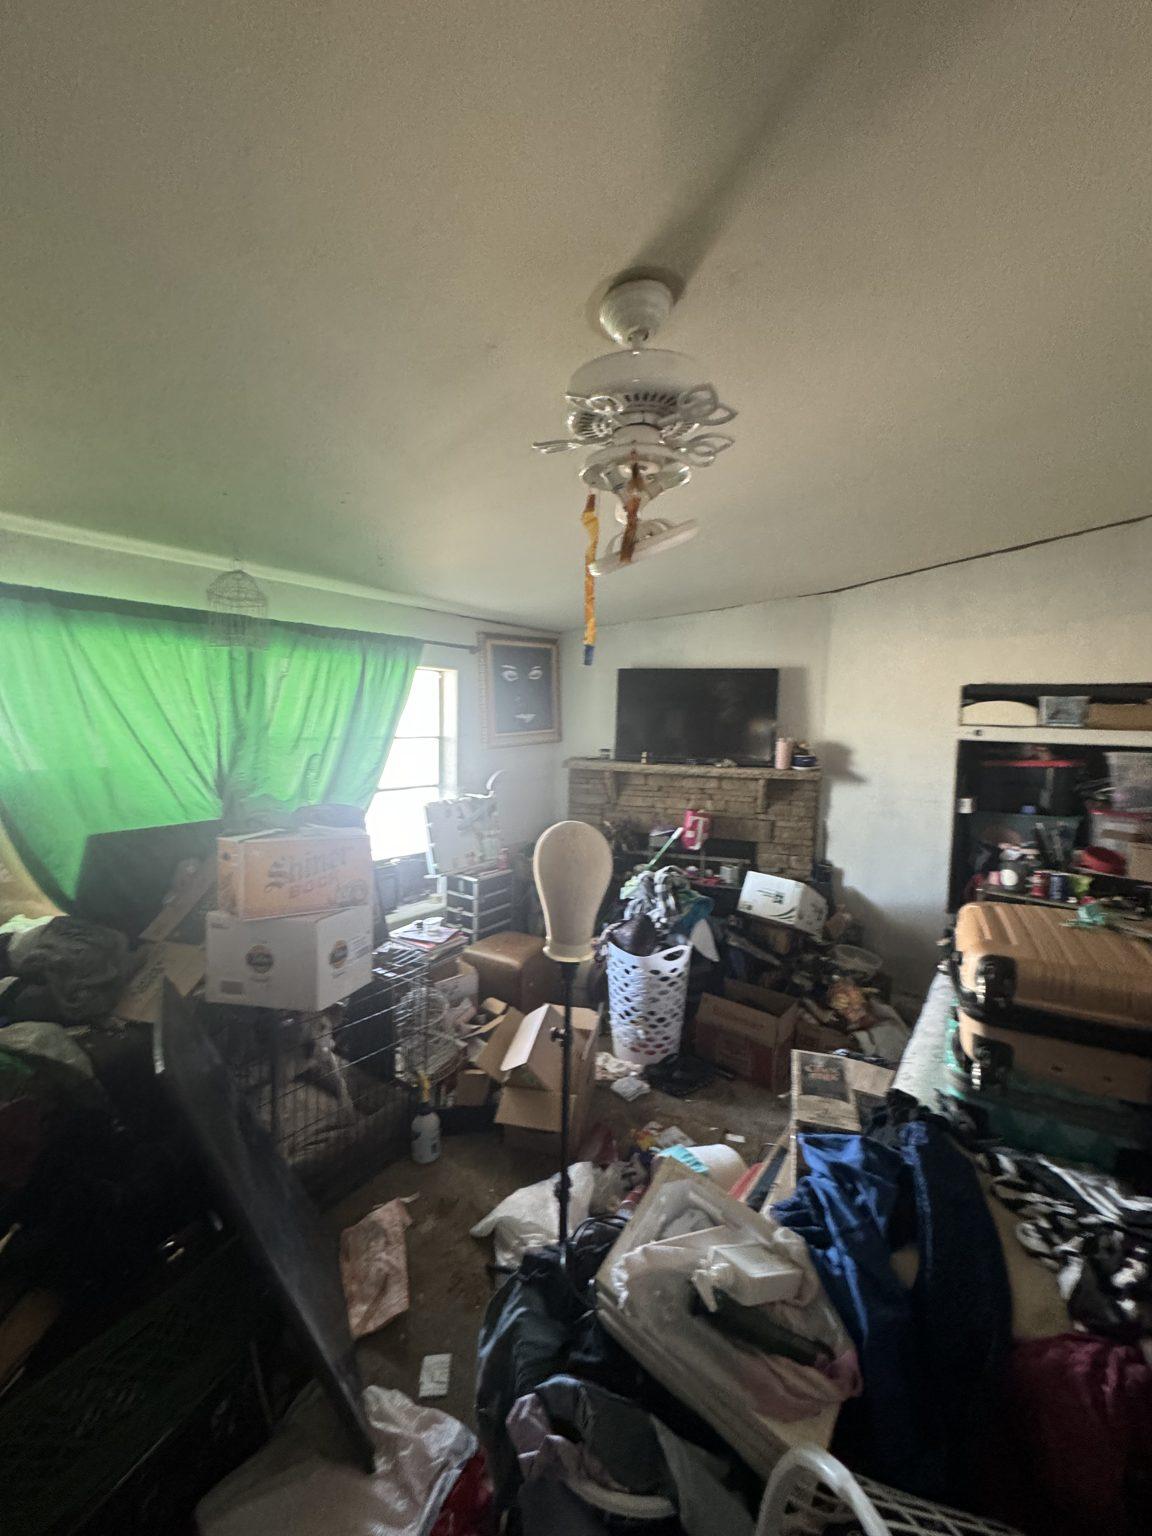
A whole-home remodel in Phoenix, AZ featuring a white kitchen with a black geometric island, a primary bathroom with a corner soaking tub, and a bright living room centered on a black painted brick fireplace.

Kitchen & Dining
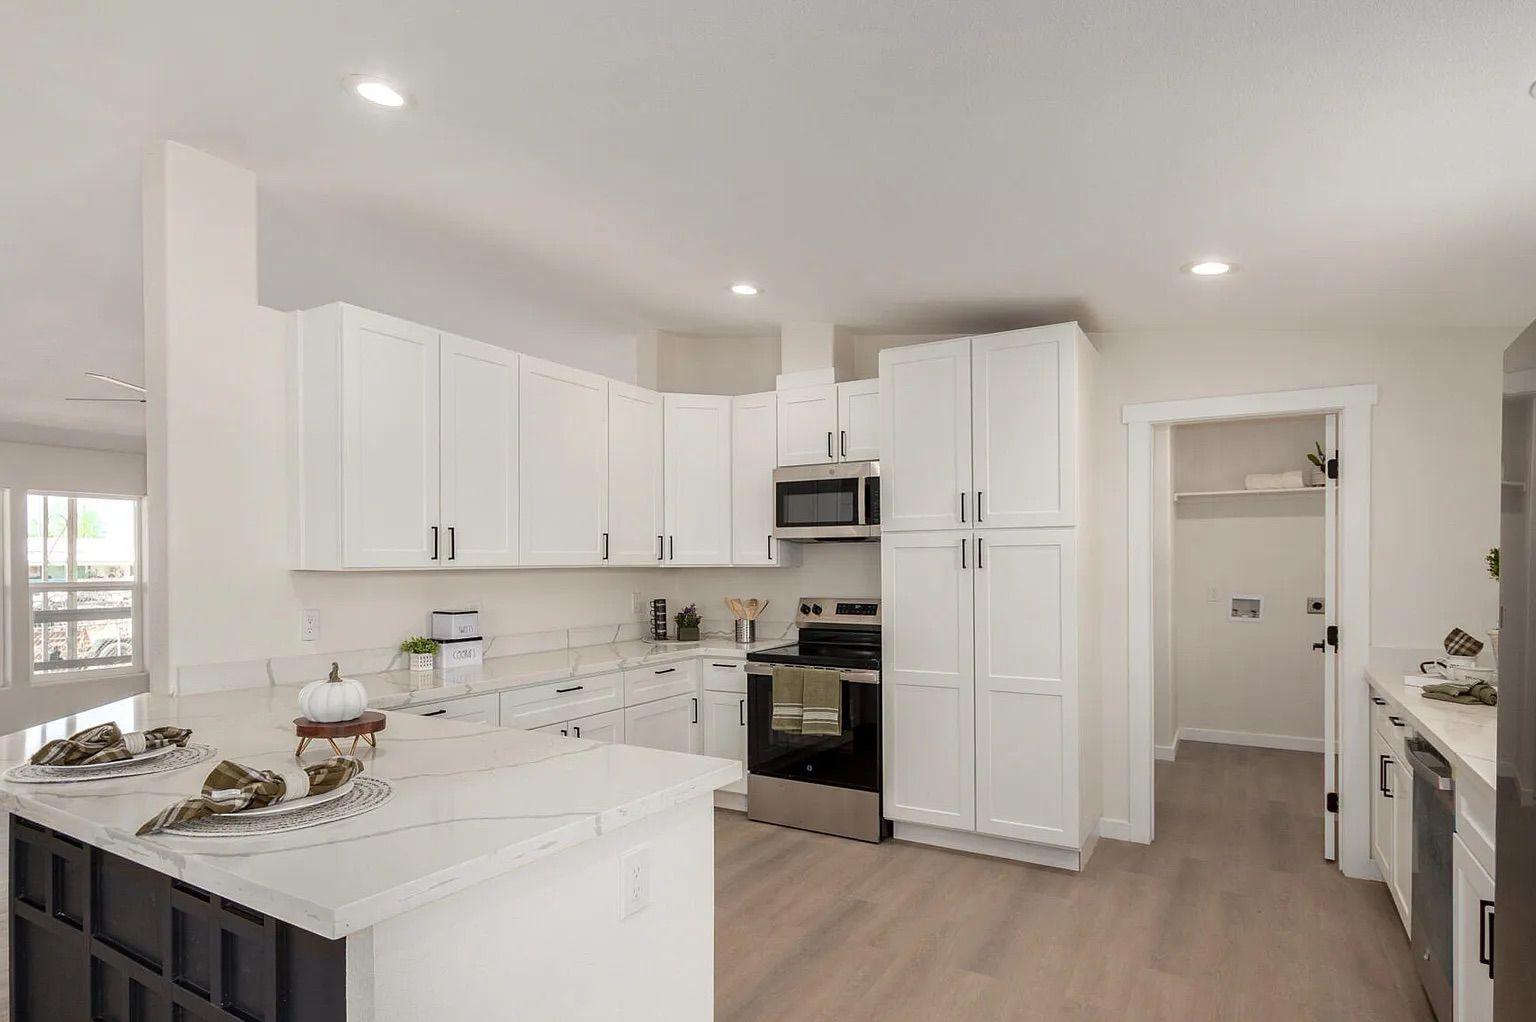
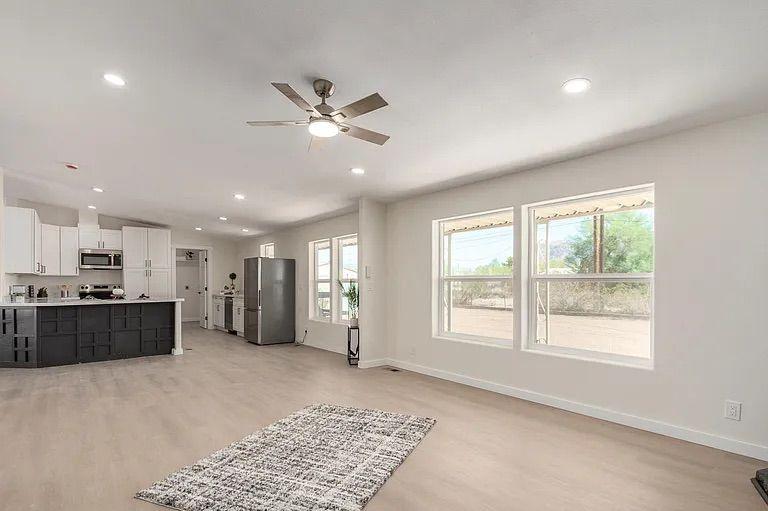
Open concept living and kitchen area featuring light wood flooring, large windows, and a bright kitchen with white cabinets and a dark accent island.
Open-concept living space featuring light wood floors that connect seamlessly to a bright kitchen with white cabinets and a dark contrasting island.
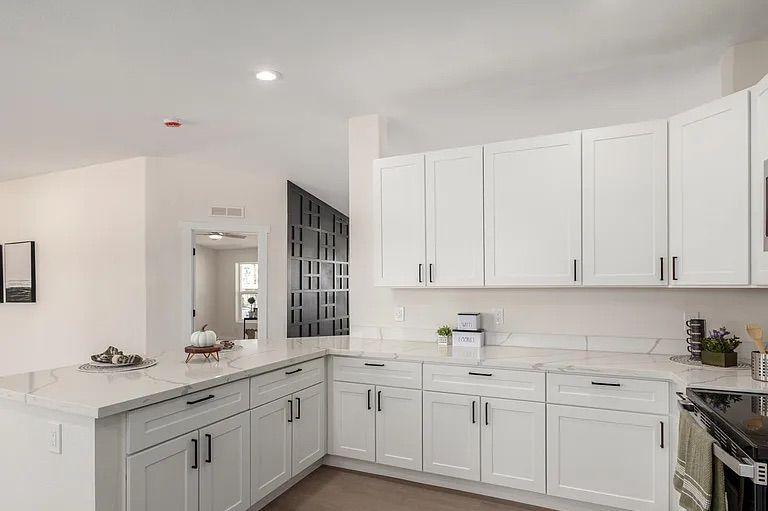
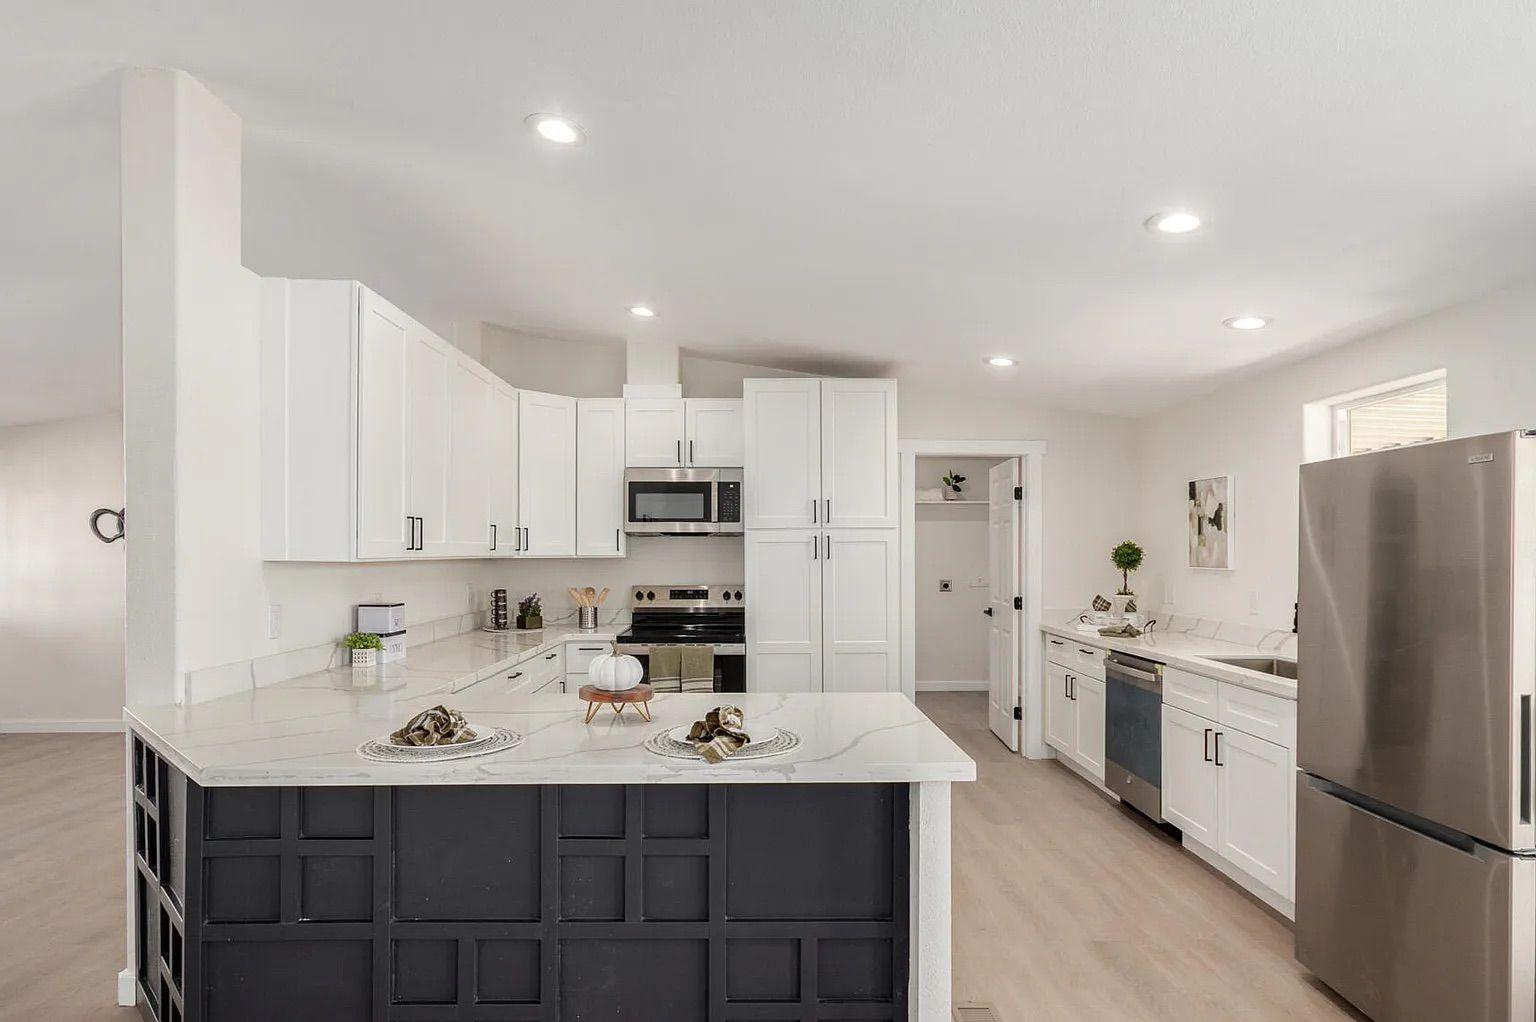
Modern kitchen featuring white shaker cabinets, marble-look countertops, stainless steel appliances, and a peninsula with a black geometric paneled base.
Modern kitchen displaying white shaker cabinets, quartz countertops, a black geometric island, stainless steel appliances, and access to a laundry room.
Kitchen area showcasing white cabinetry and marble-patterned quartz countertops, opening into a living space with a black geometric accent wall.

Bathroom

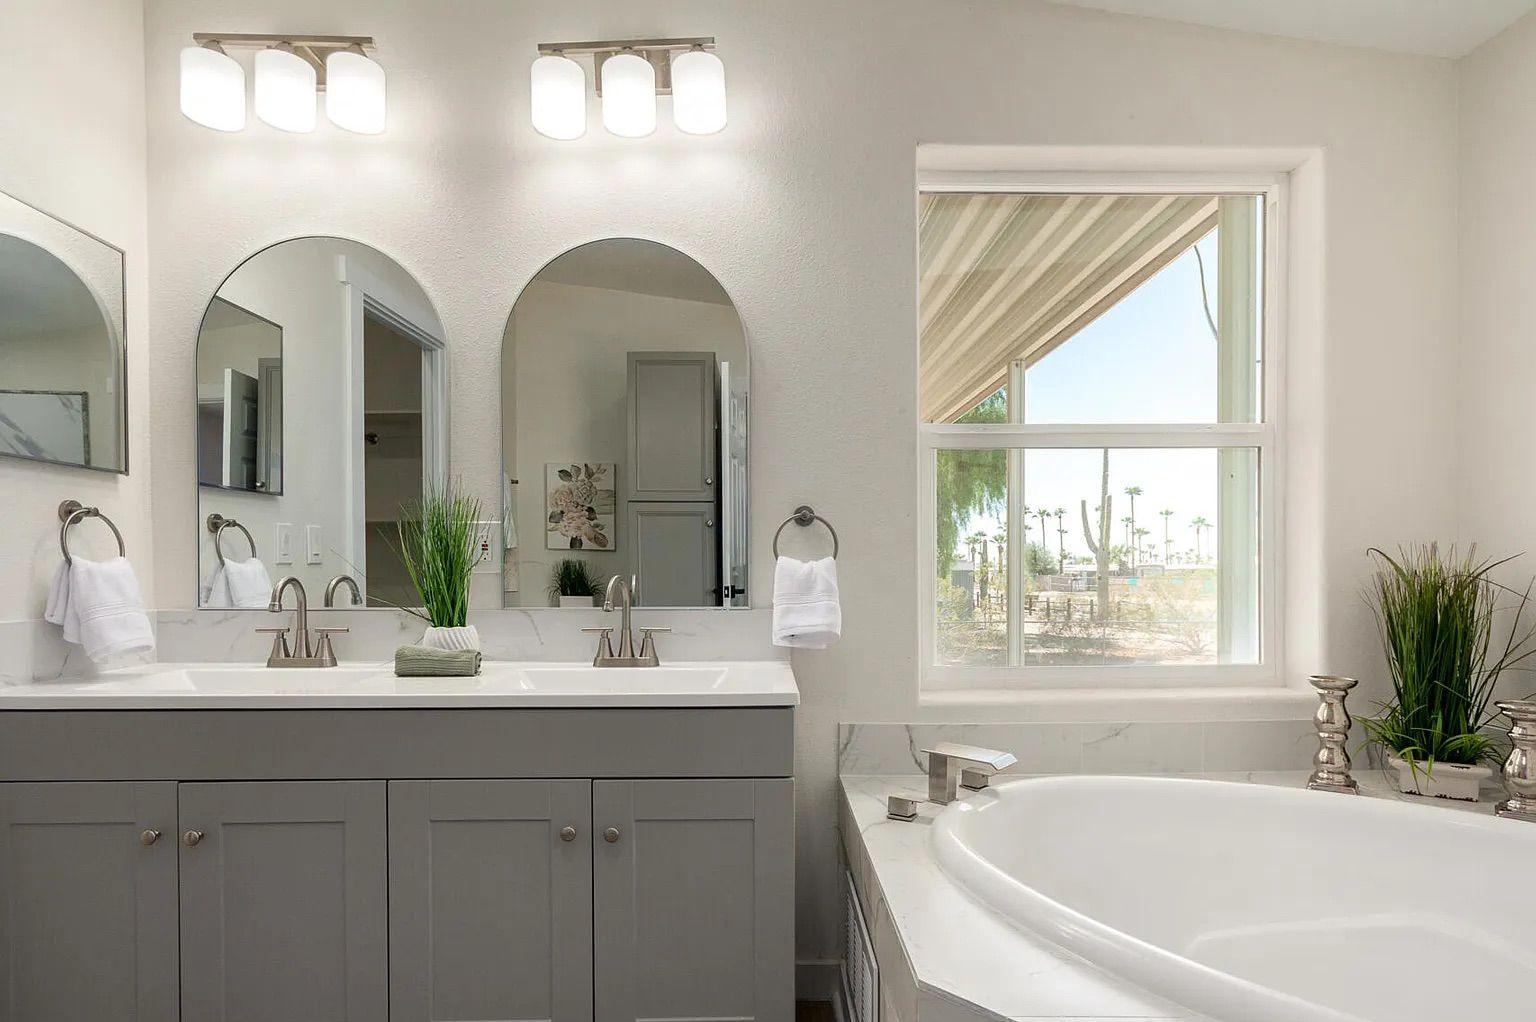
Close-up of a bathroom vanity area showing dual sinks, brushed nickel hardware, grey cabinetry, arched mirrors, and a corner bathtub beside a window.
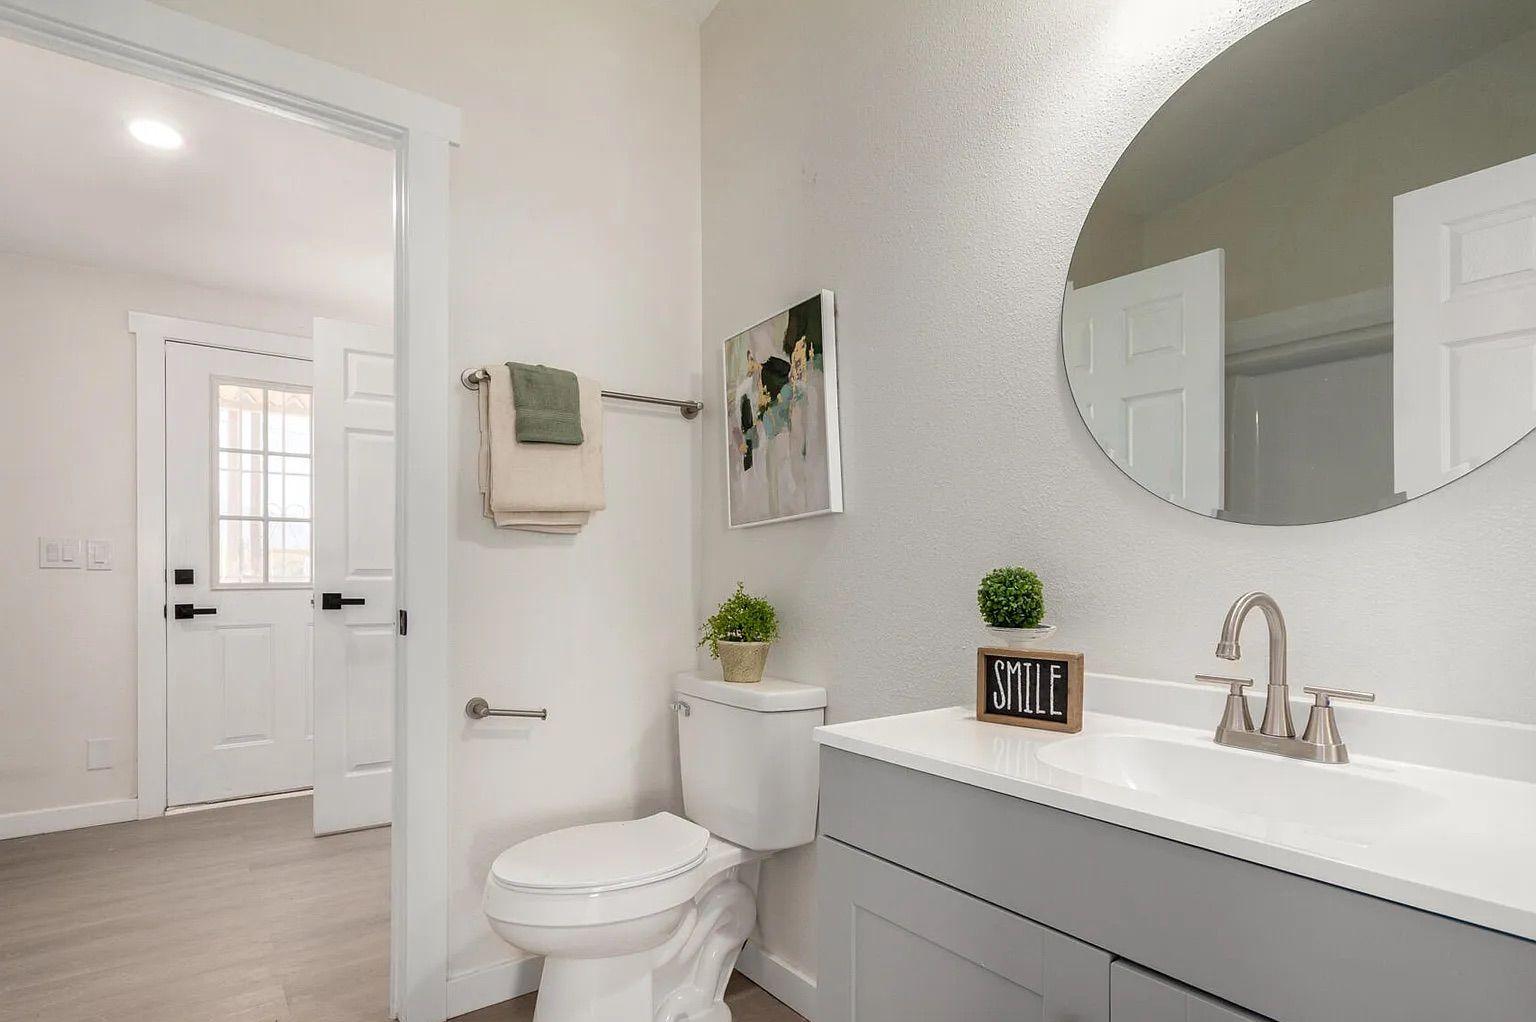
Bathroom showcasing a grey vanity with a round wall mirror, a white toilet, light wood flooring, and an open doorway leading to a back entryway.
Primary bathroom highlighting a grey dual-sink vanity, arched mirrors, a white corner soaking tub, and a walk-in shower with marble-look panels.
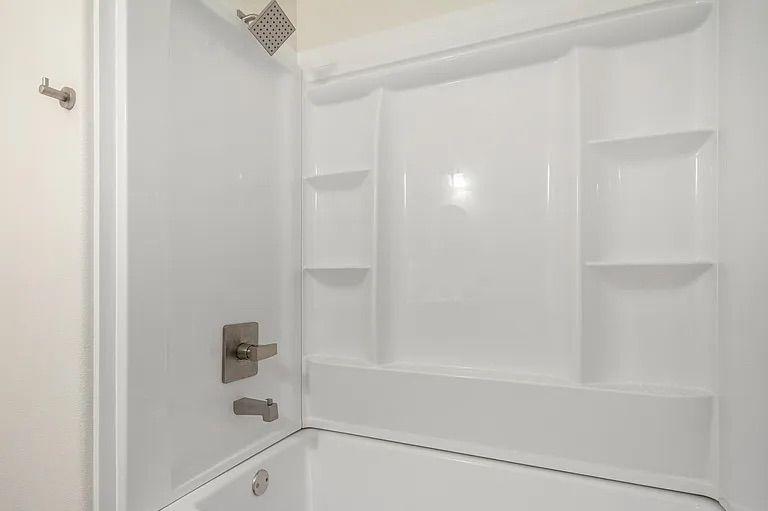
Clean white fiberglass bathtub and shower combination unit featuring built-in corner shelves and brushed nickel hardware.

Living Areas

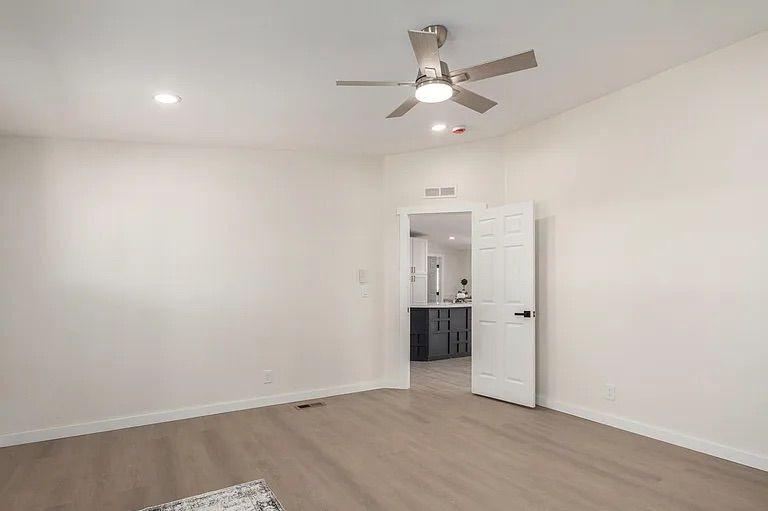
Empty room featuring light wood-style flooring, a contemporary ceiling fan, and double doors opening directly into the home's kitchen.
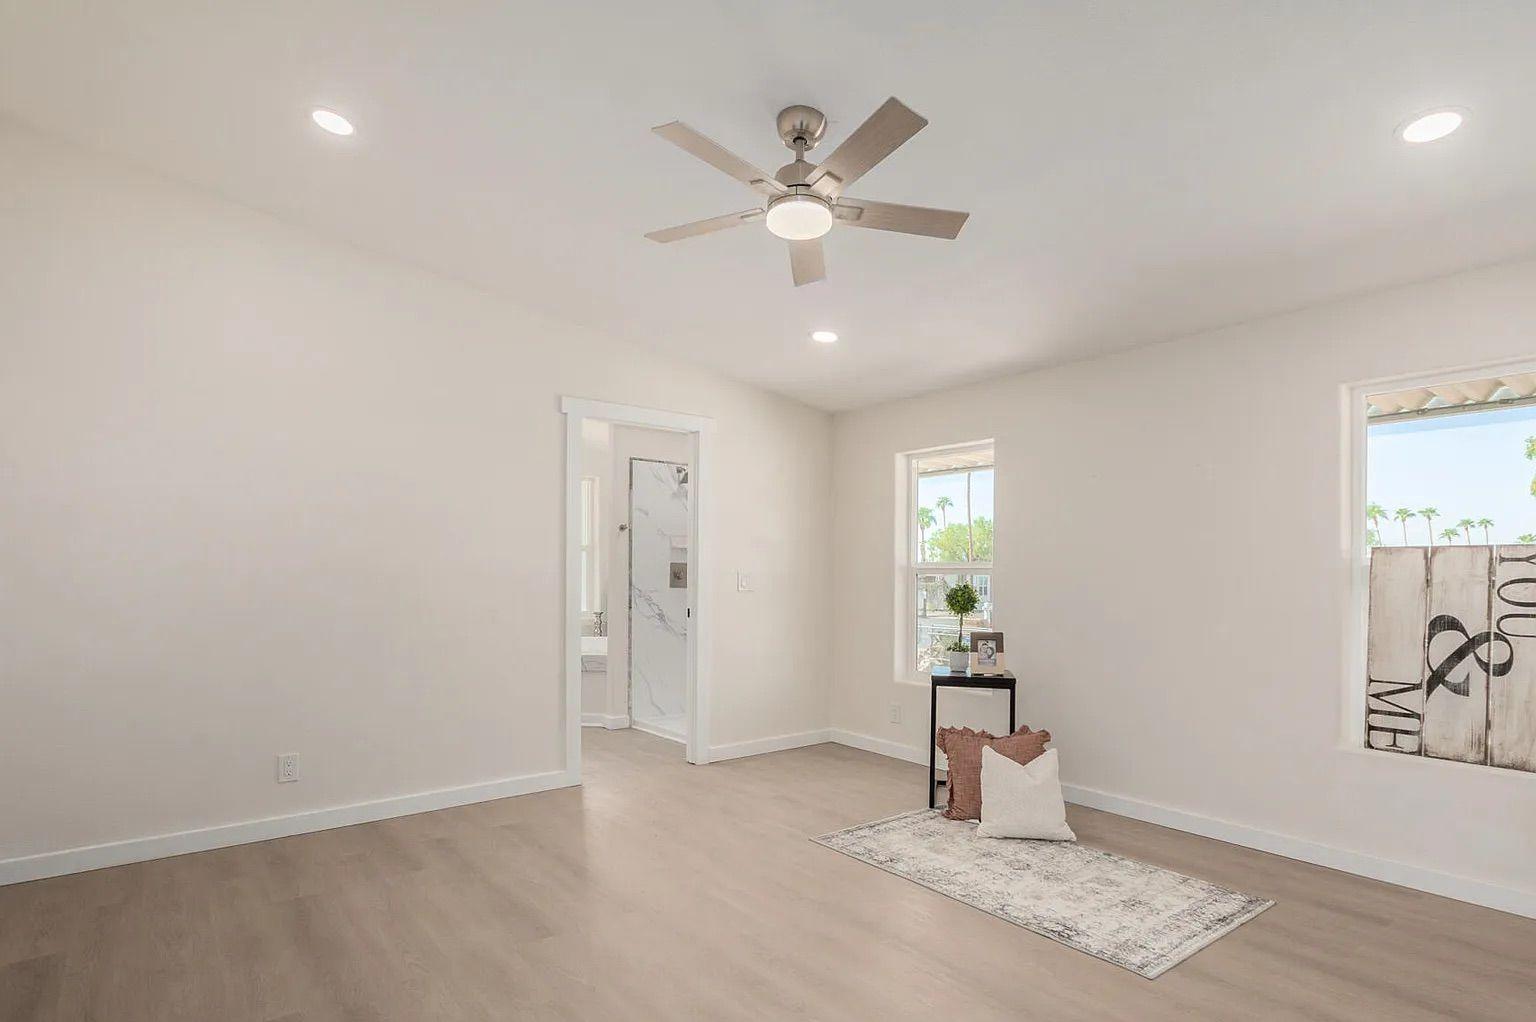
Bright, empty bedroom displaying light wood flooring, a modern ceiling fan, multiple windows, and a doorway leading into an en-suite bathroom.
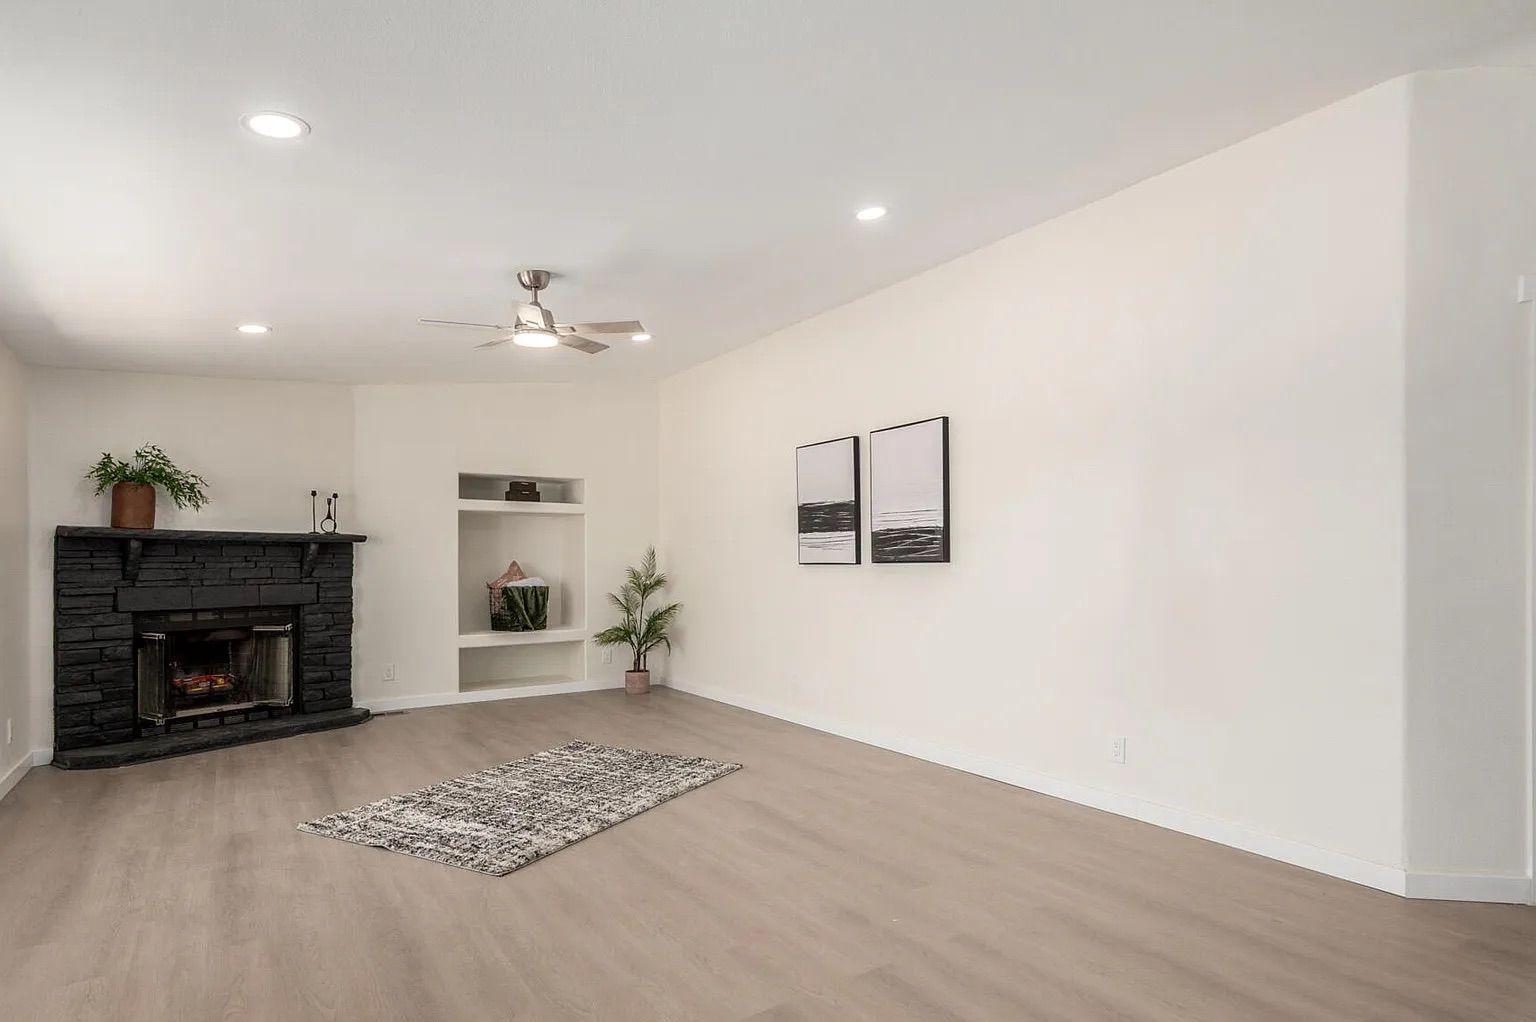
Bright, open living space with large windows, light wood flooring, a black brick corner fireplace, and built-in display shelves.
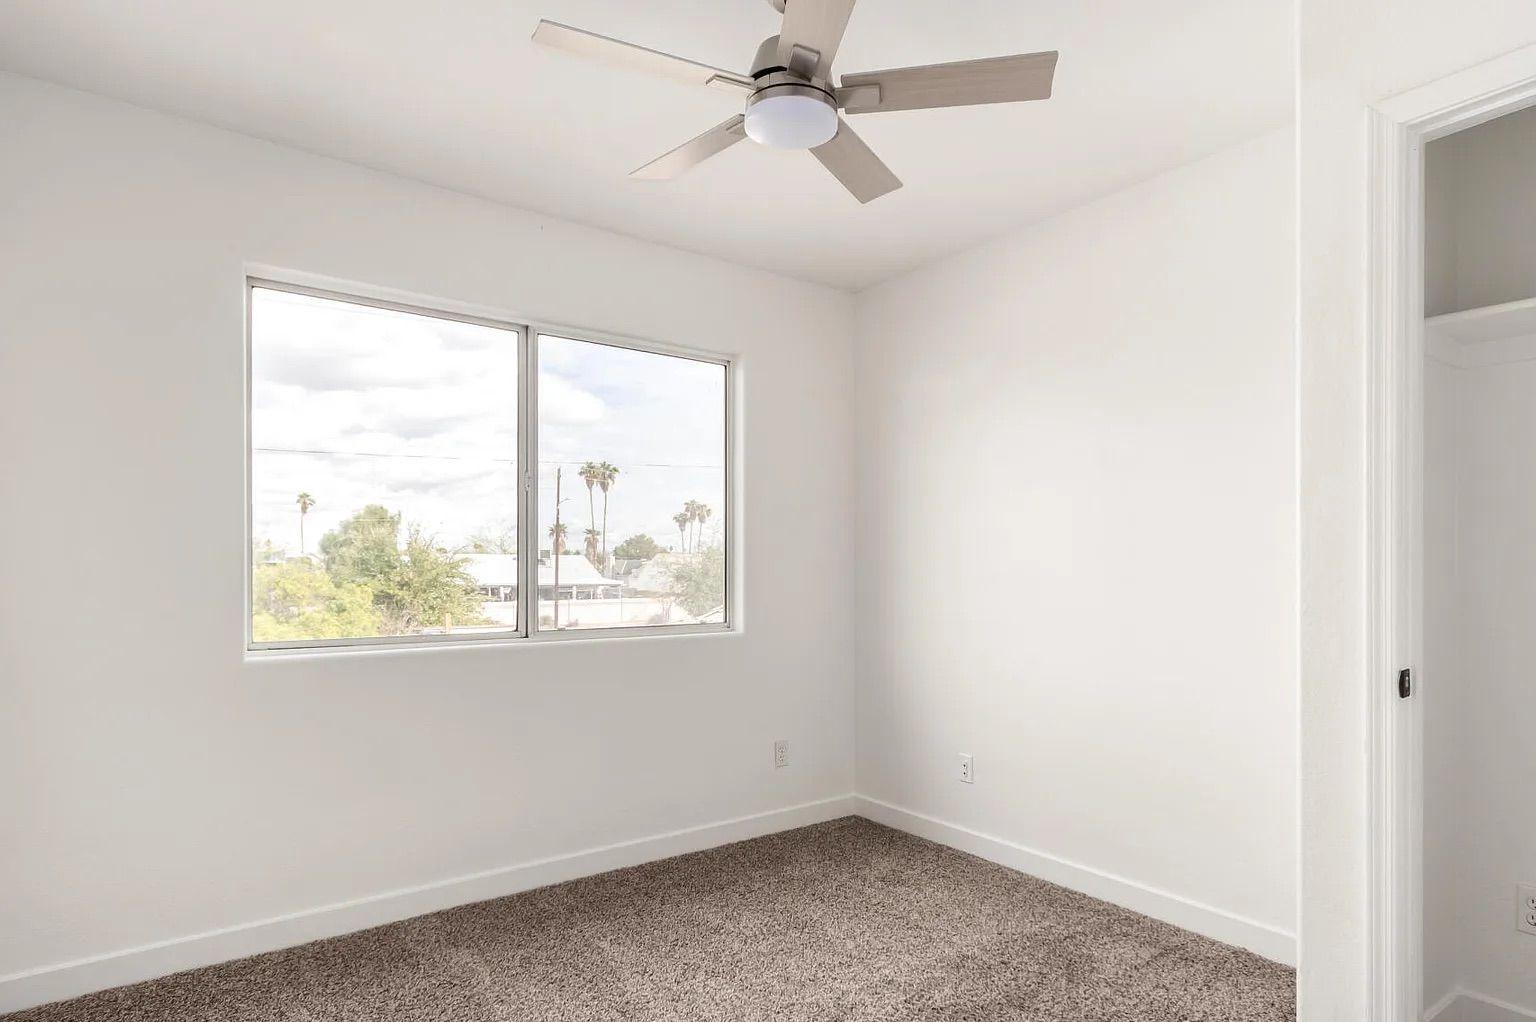
Empty bedroom space with tan carpeting, white walls, a ceiling fan, a view from the window, and an open closet space.
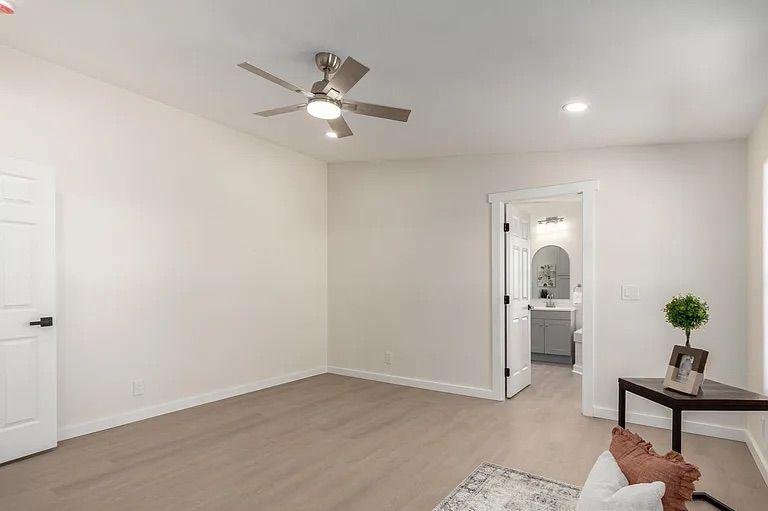
Empty bedroom with light wood flooring, a modern silver ceiling fan, and an open doorway revealing an en-suite bathroom with a grey vanity.
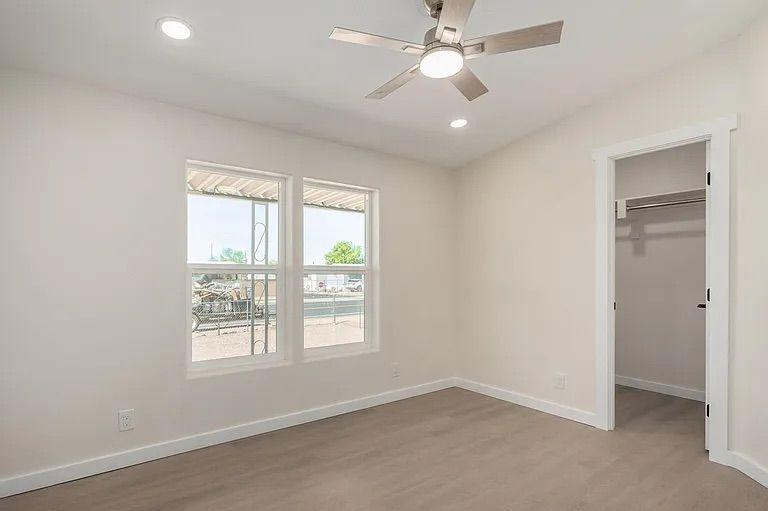
Empty bedroom featuring light wood-style flooring, a modern ceiling fan, two side-by-side windows, and an open doorway leading into a walk-in closet.
Empty living room featuring light wood-plank flooring, a black painted brick fireplace, and built-in display shelves.
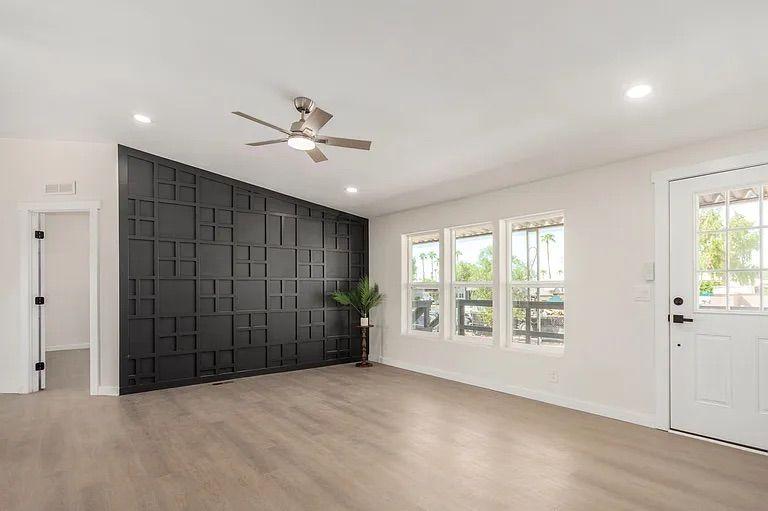
Living room entry area featuring a striking black geometric paneled accent wall, light wood-look flooring, and a white front door.
Bright, open living room with light wood flooring, a black painted brick fireplace, built-in shelving, and large windows bringing in natural light.
Spacious living room featuring light wood-style flooring, a black painted brick fireplace, and built-in shelving niches against white walls.

Thinking about remodeling?

Get a free consultation. Response within one business day.