Elite Home Remodeling
Peoria

Sage Green Kitchen Whole-Home Remodel

A whole-home remodel in Peoria, AZ showcasing a sage green kitchen with a walk-in pantry, a modern powder room, and an open two-story living room with a loft balcony overlooking the space.

About this project

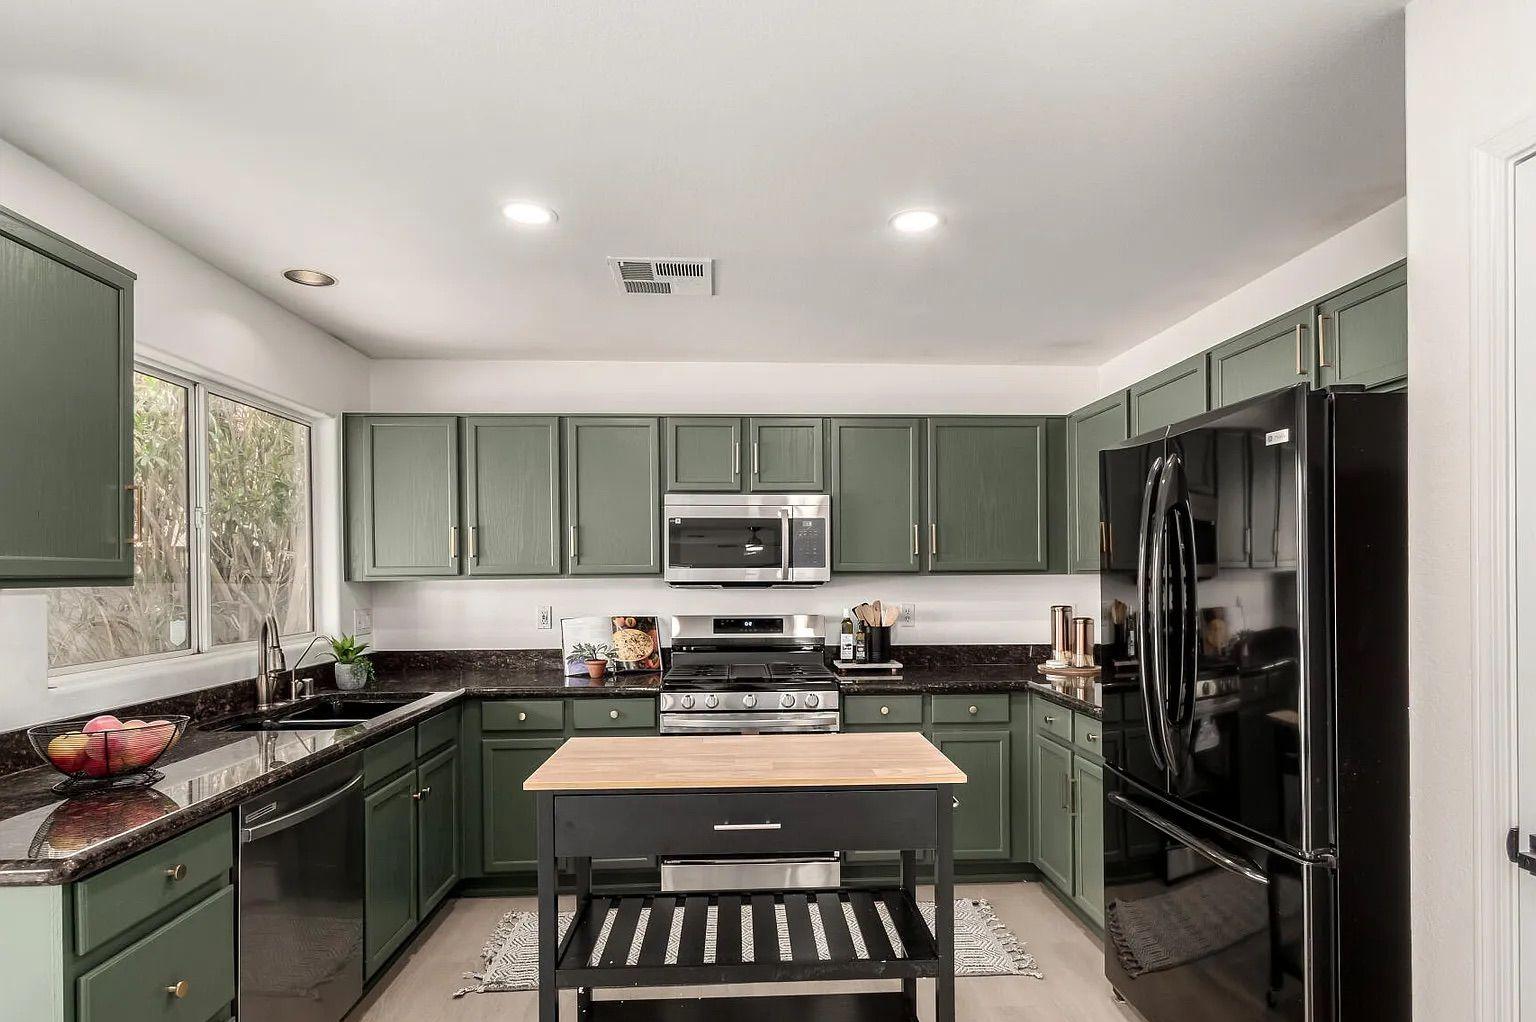
This Peoria whole-home remodel includes a sage green kitchen with dark countertops, black appliances, a walk-in pantry, and a rustic wood dining table. Bathrooms include a powder room with a trough sink and a dual-vanity bath with arched mirrors and a glass-enclosed shower. The living room is two stories, with a loft balcony overlooking the main space.

Kitchen & Dining
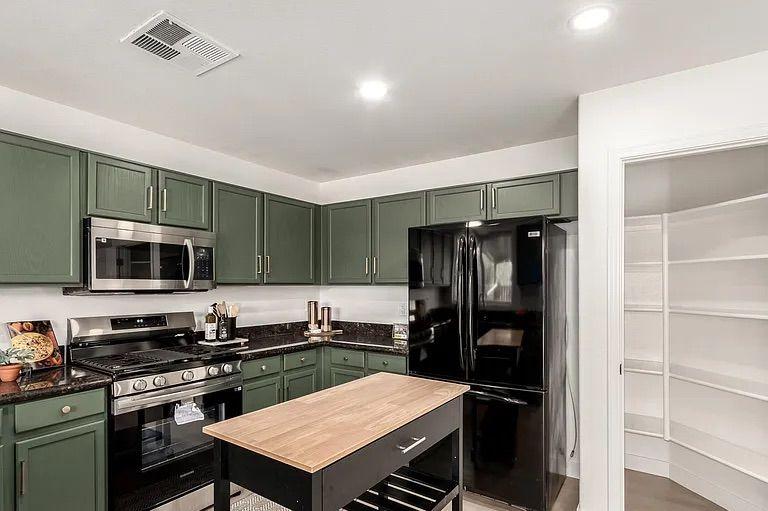
Kitchen area showcasing sage green cabinets, dark countertops, a black refrigerator, a rolling wooden island cart, and an open walk-in pantry.
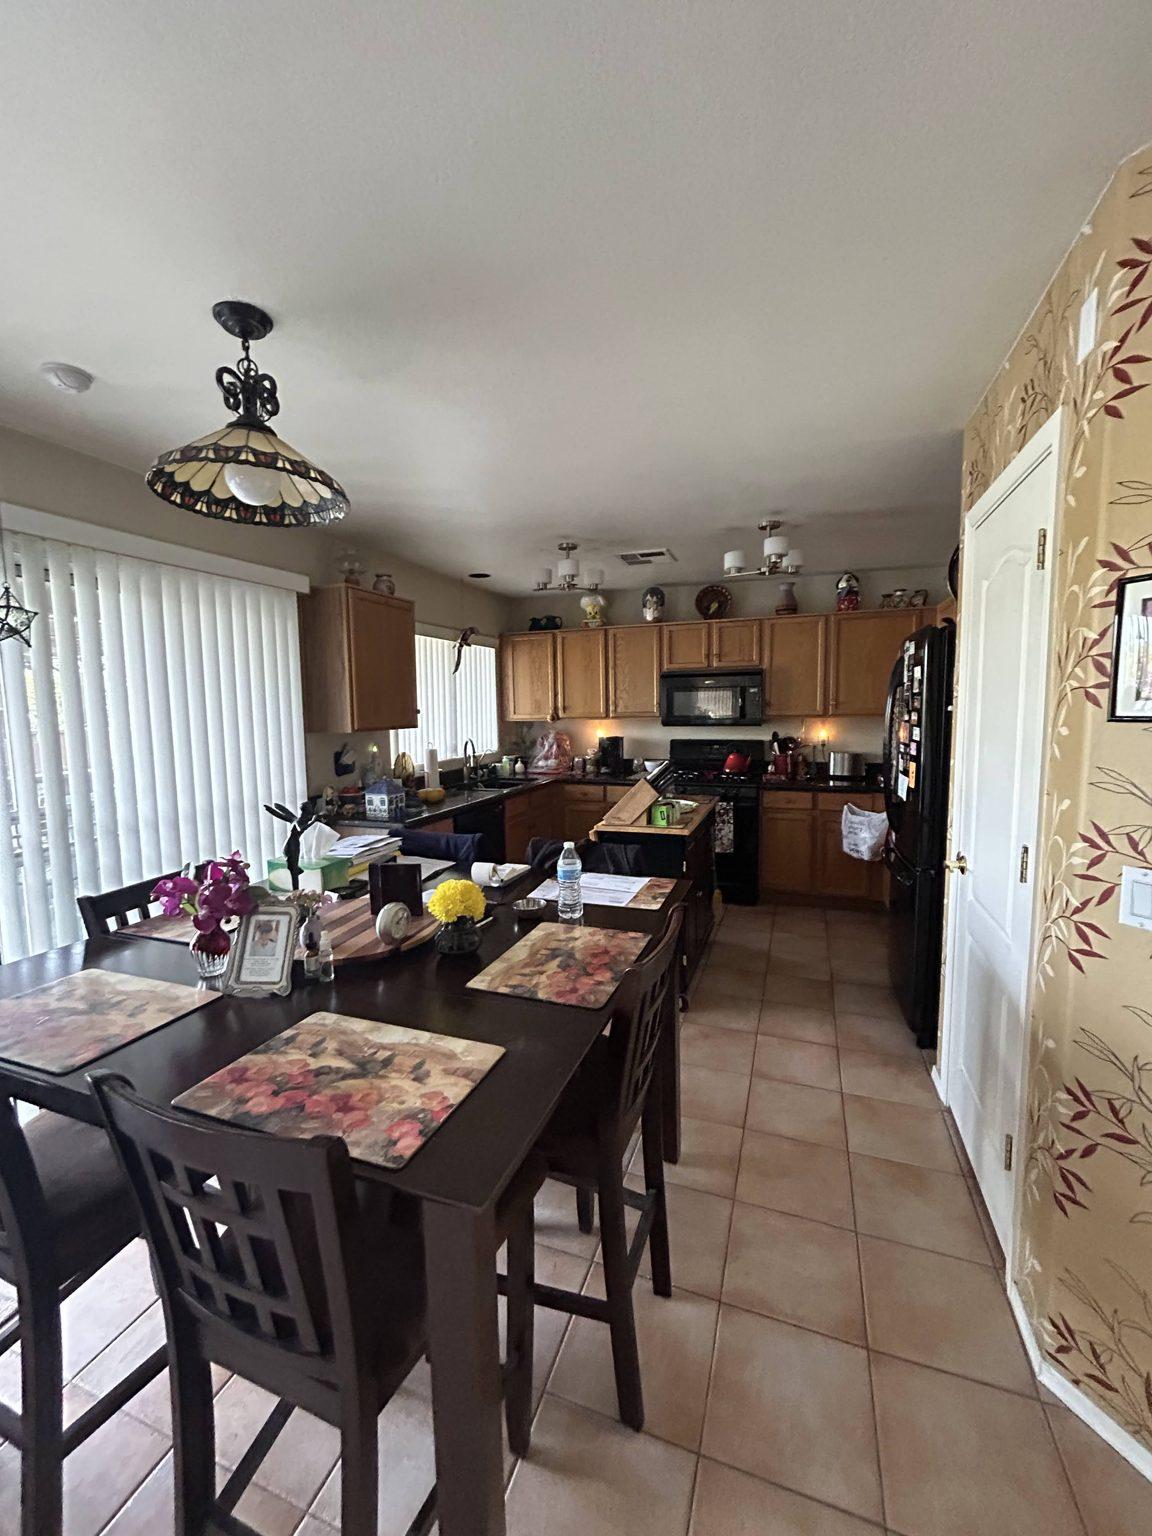
Before the remodel: the original kitchen seen from the dining table, with oak cabinets, black appliances, a tile floor and the pantry door at right.
BeforeAfter
Drag the handle (or use arrow keys) to compare before and after.
Full view of a kitchen with sage green cabinetry, dark granite countertops, black appliances, and a small rolling prep island in the center.
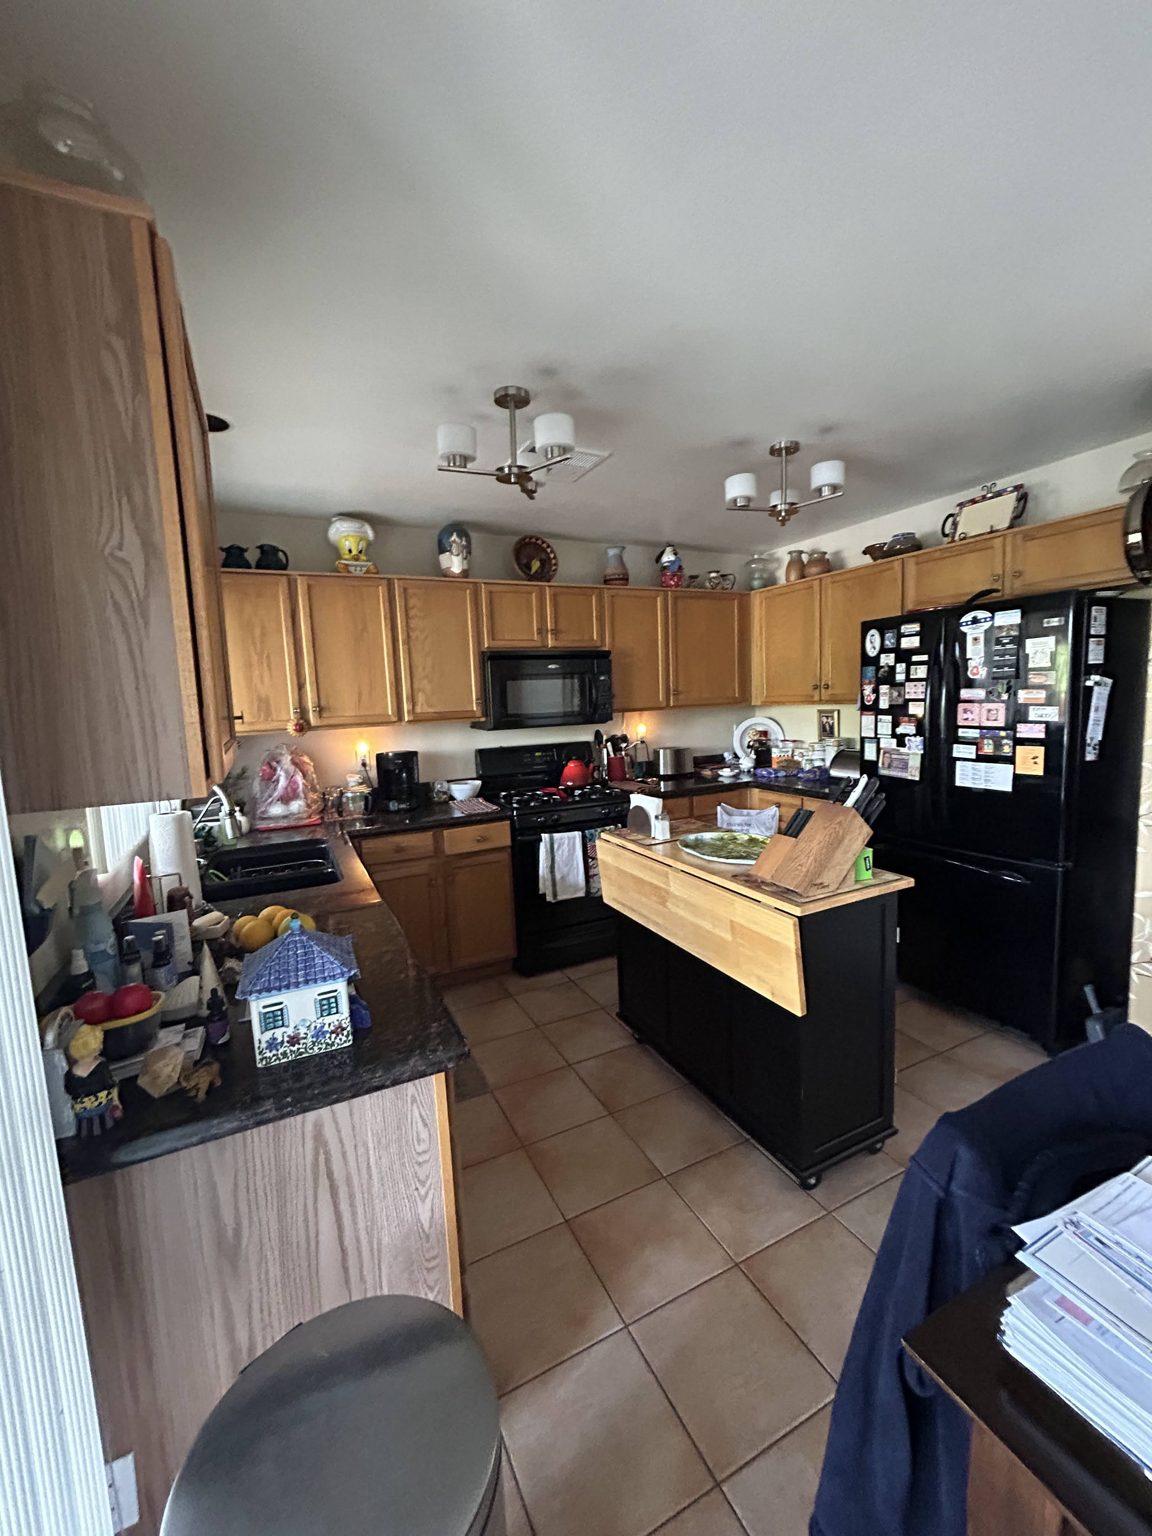
Before the remodel: the original kitchen with honey oak cabinets, black appliances, dark counters and tile floor.
BeforeAfter
Drag the handle (or use arrow keys) to compare before and after.
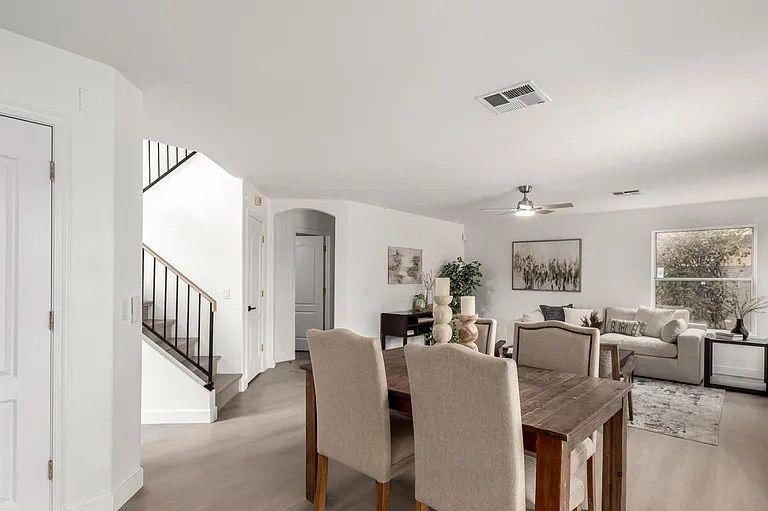
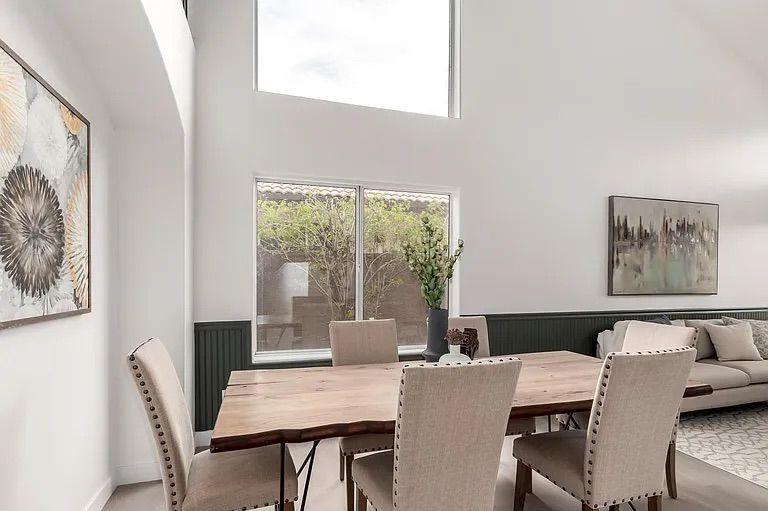
Open concept dining area featuring a rustic wood table with upholstered chairs, situated next to a staircase and adjacent living room.

Bathroom

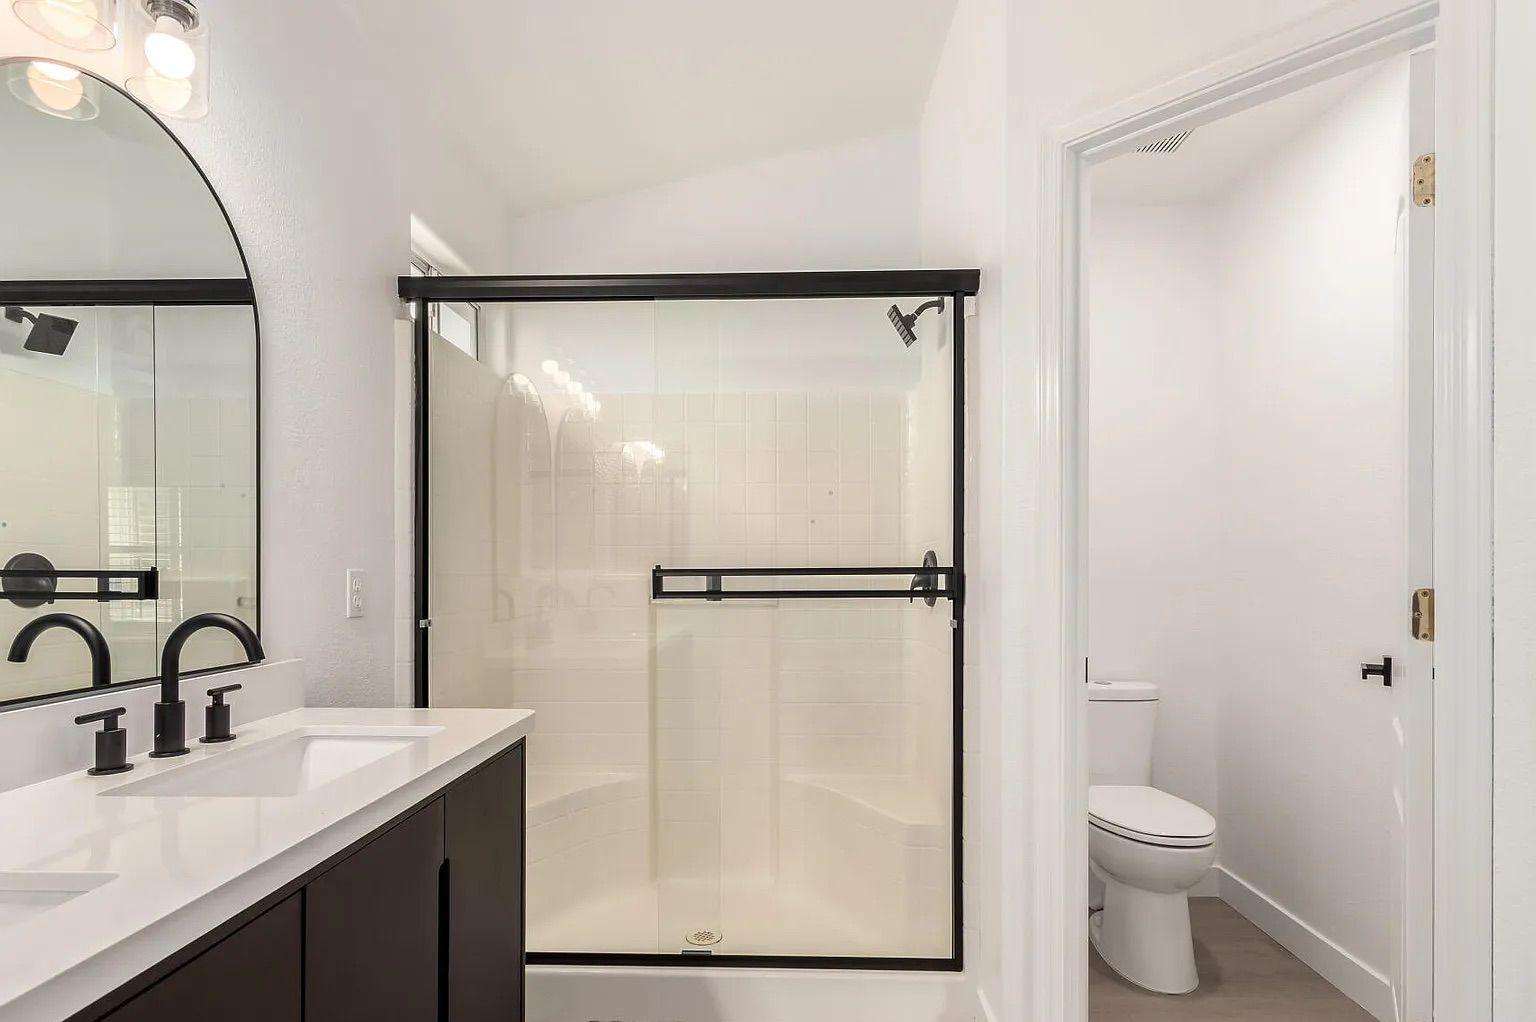
View of a bathroom featuring a dark double vanity, a glass-enclosed step-in shower with white tile, and an adjacent open water closet.
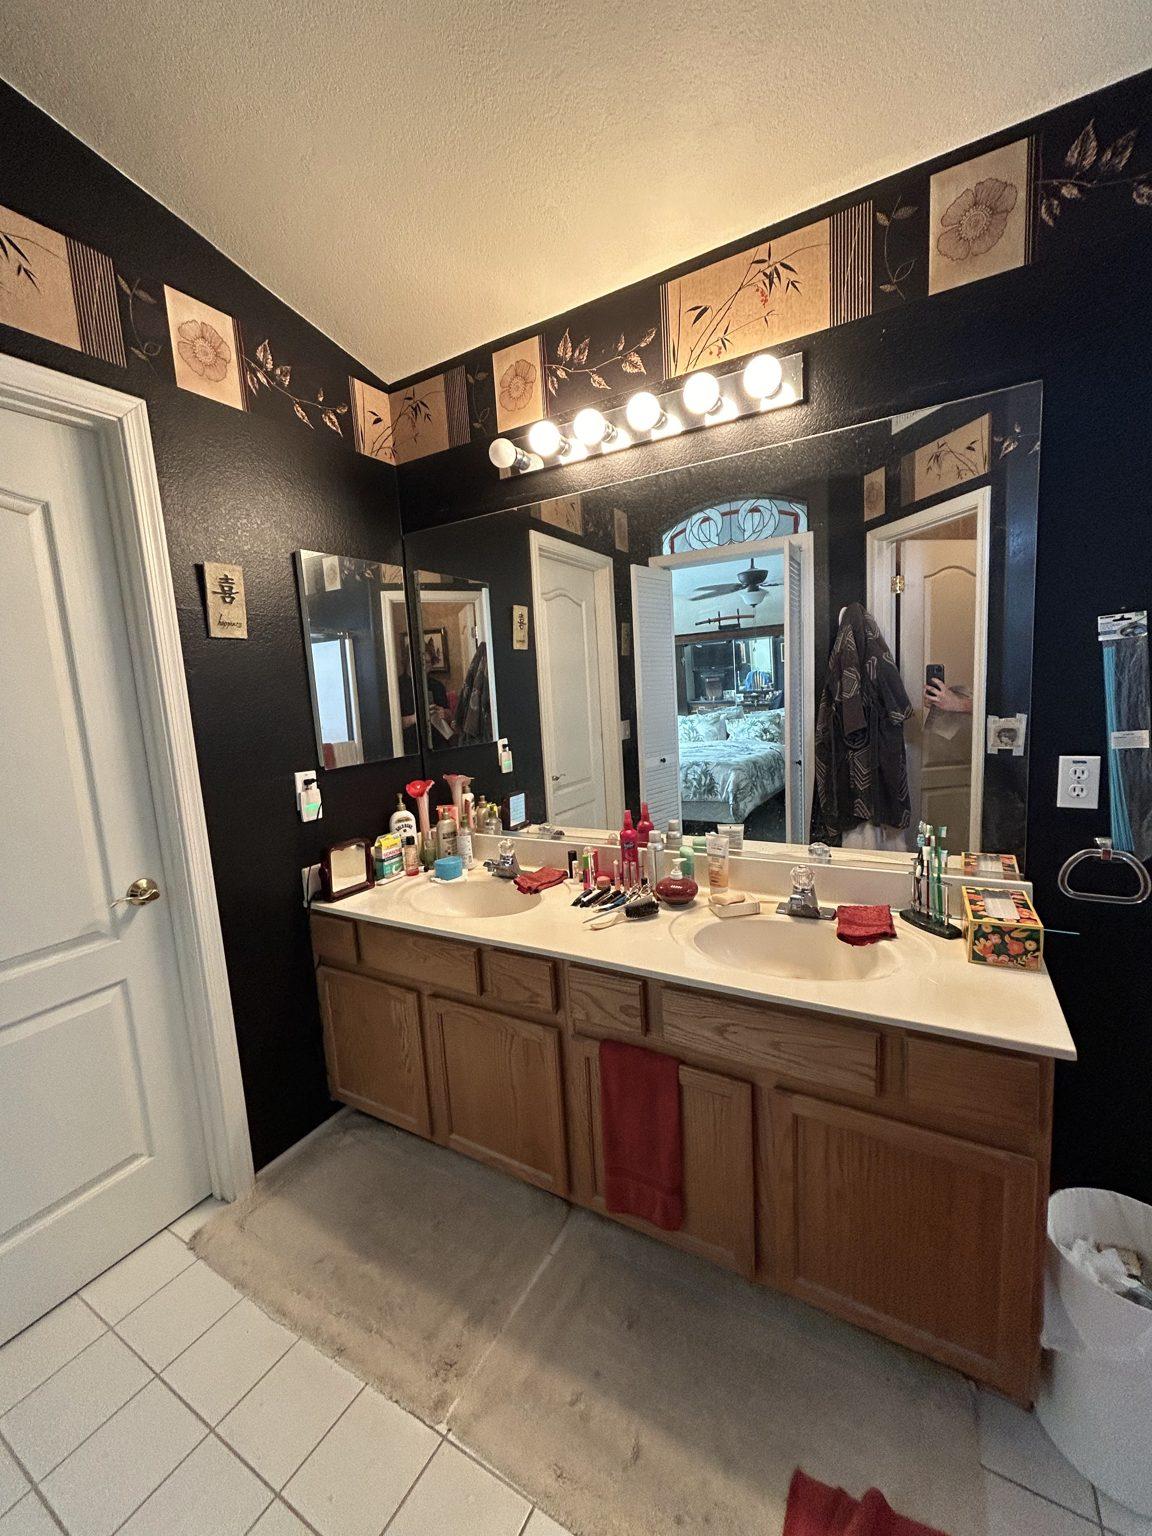
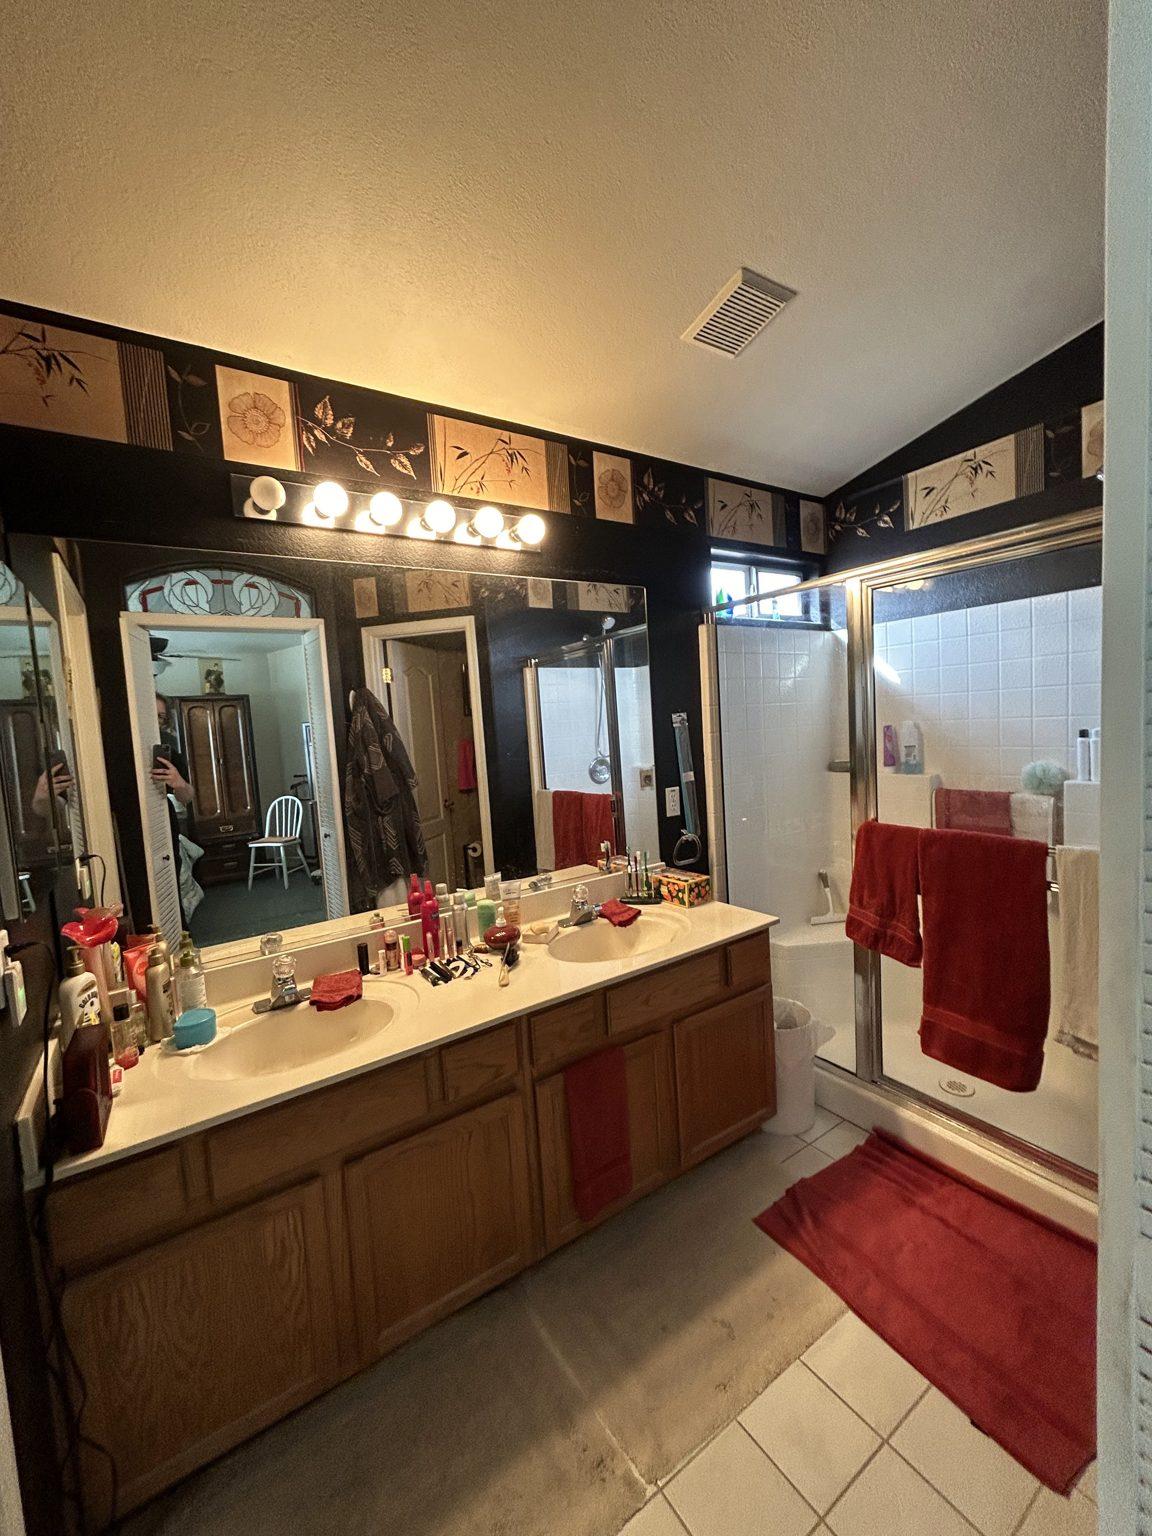
Before the remodel: the original primary bathroom vanity and mirrors, seen from the doorway.
BeforeAfter
Drag the handle (or use arrow keys) to compare before and after.
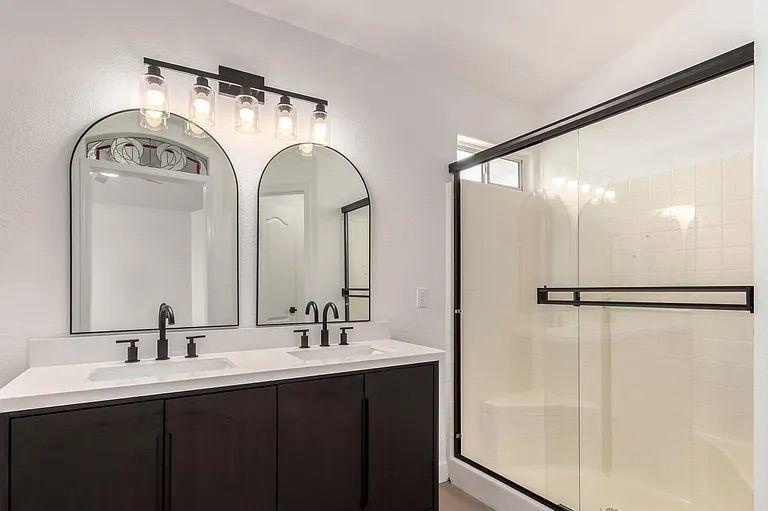
Bathroom showing a dark wood double vanity with white countertops, dual arched mirrors, black hardware, and a glass-enclosed white tile shower.
Before the remodel: the original primary bathroom with an oak double vanity, strip lighting, dark wallpaper and a shower at right.
BeforeAfter
Drag the handle (or use arrow keys) to compare before and after.
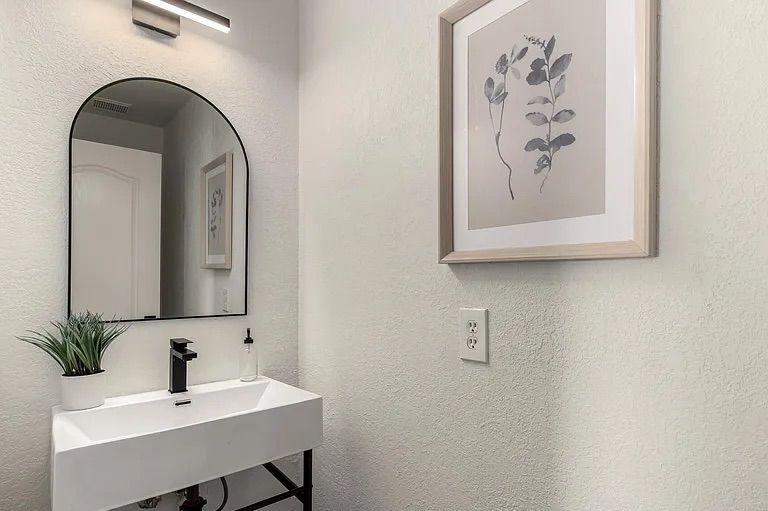
Modern powder room featuring a white trough sink on a black stand, a black-framed arched mirror, and framed botanical wall art.

Living Areas

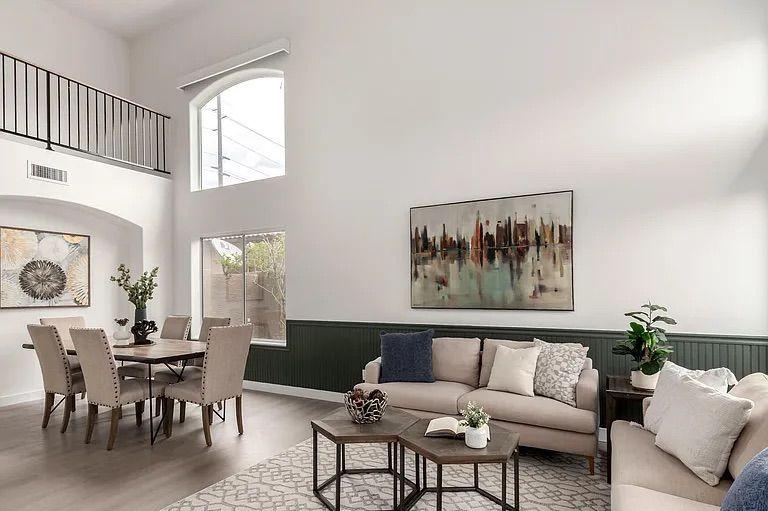
Two-story living room featuring green wainscoting, beige sofas, a dining area, and a second-floor loft balcony overlooking the space.
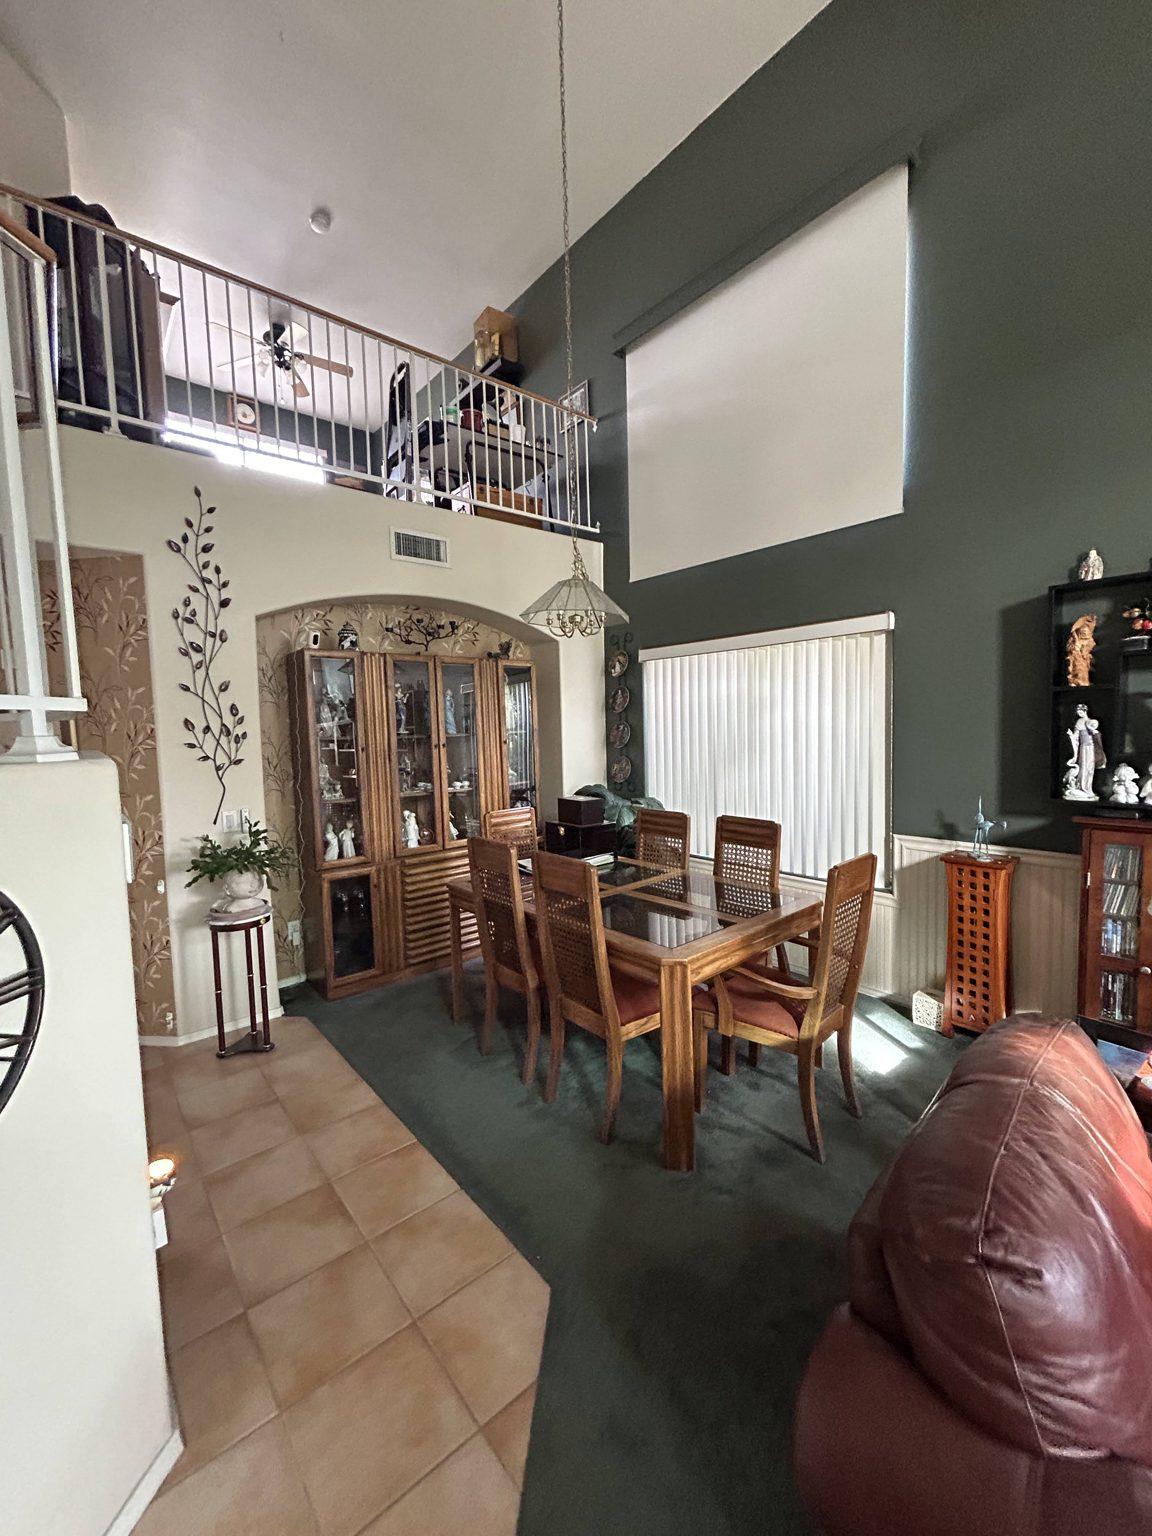
Before the remodel: the original two-story living and dining space with green carpet, tile floor and the loft railing above.
BeforeAfter
Drag the handle (or use arrow keys) to compare before and after.

Thinking about remodeling?

Get a free consultation. Response within one business day.